
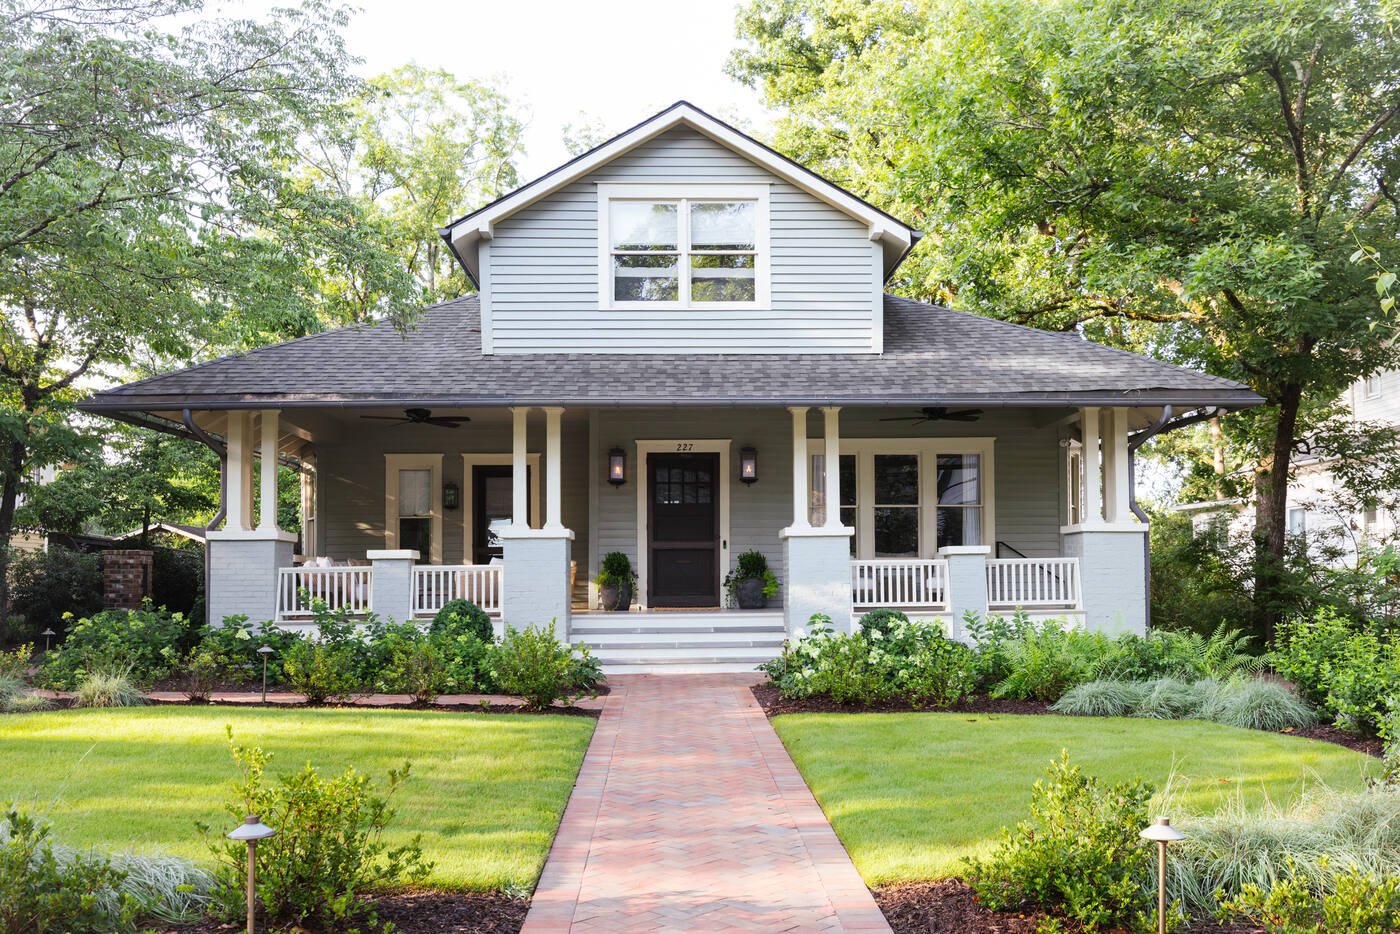
Woodlawn Residence
A Craftsman garden shaped by shade, movement, and the rituals of home
A third of an acre is not a large canvas. Here, that intimacy became the project’s strength.
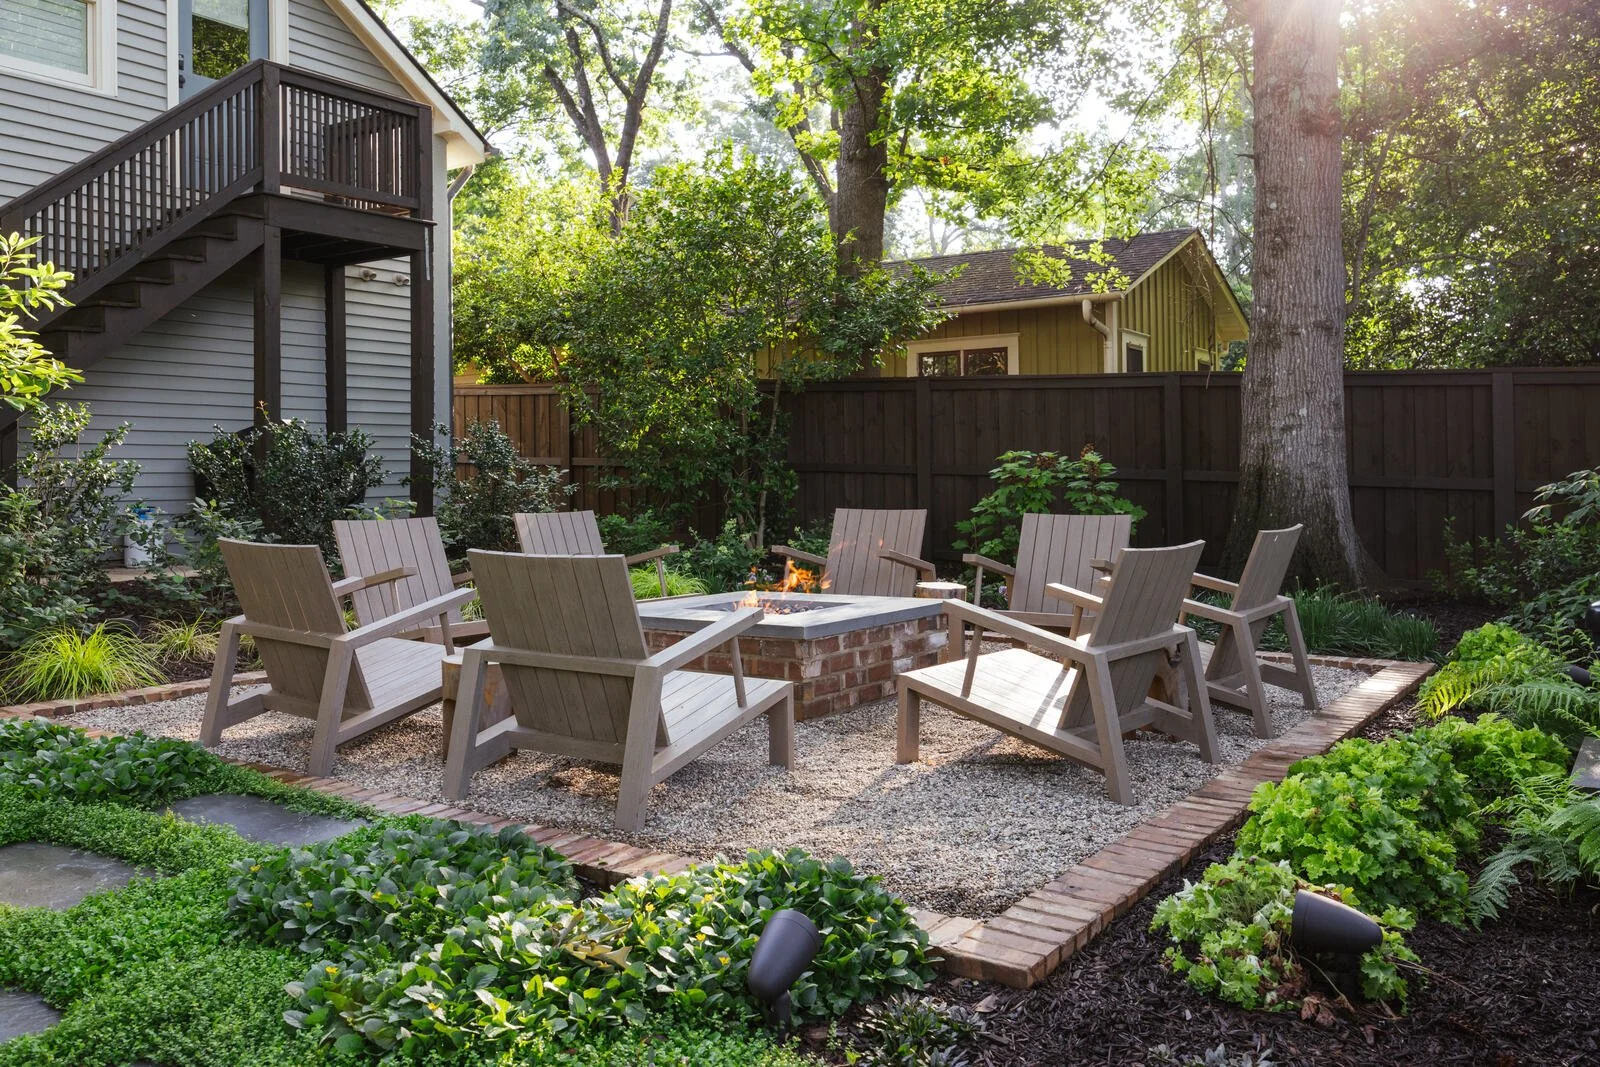
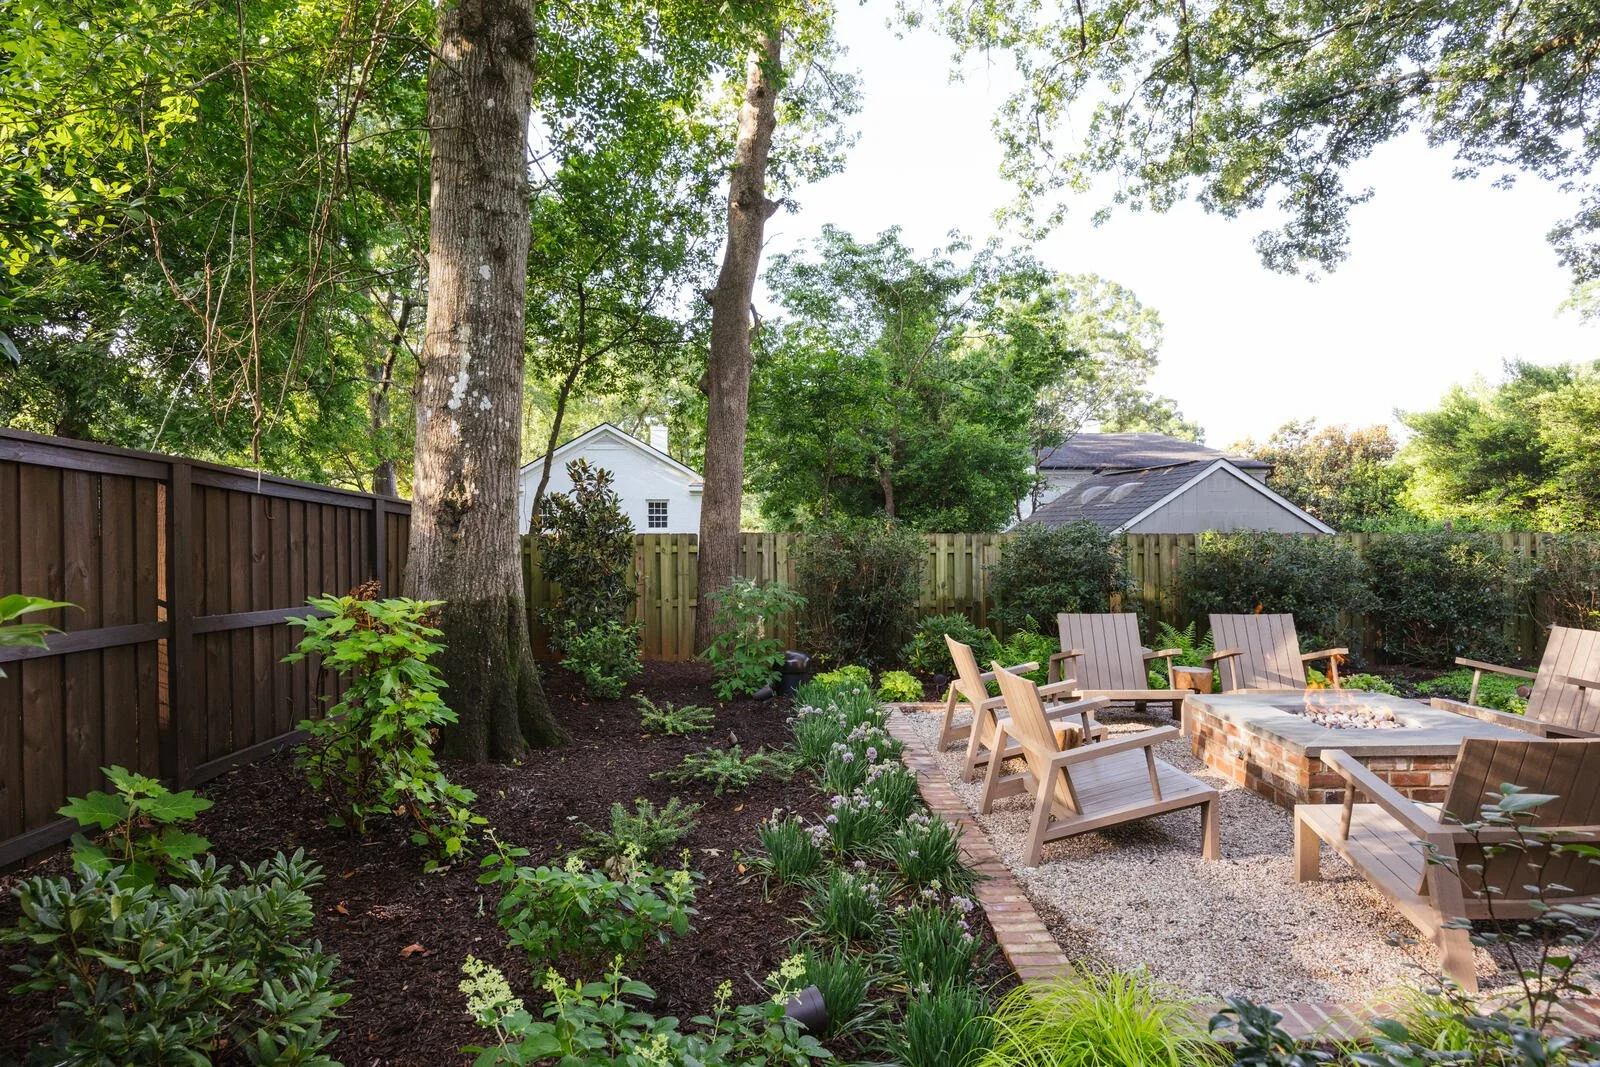
Beneath an established canopy, the landscape was organized as a sequence of useful, connected rooms. Brick walks clarify arrival. Layered planting softens the house and holds each edge. At the rear, a quiet gathering garden turns an everyday yard into a place for conversation, play, and the changing light beneath mature trees.
The result feels settled rather than newly imposed—careful enough to support daily life, and restrained enough to let the Craftsman architecture and existing canopy remain the lead.
- Client
- Private Residence
- Location
- Five Points · Athens, Georgia
- Property
- Residential Garden · Approx. ⅓ Acre
- Scope
- Landscape Architecture · Planting Design · Construction Administration
- Status
- Completed 2025
A front garden drawn in shade and brick
The approach is direct but never hurried. A brick walk carries the eye toward the porch while planting gathers the house into its wooded setting.
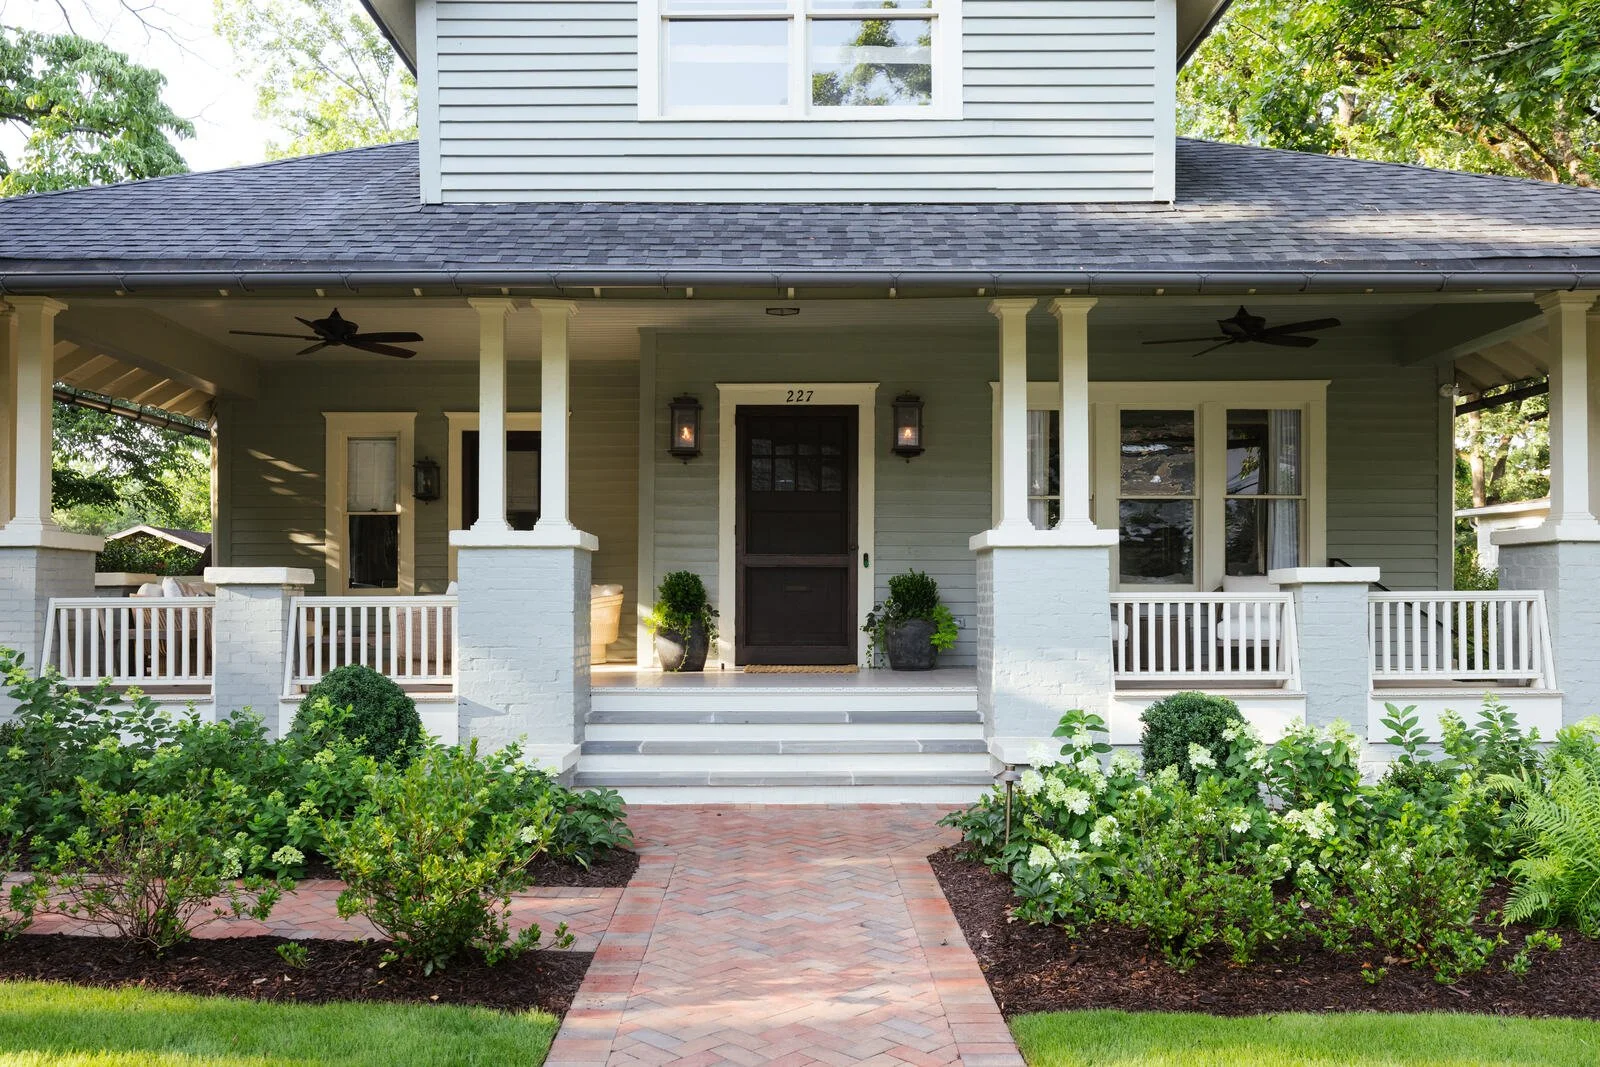
Movement becomes composition. Each turn in the walk frames a new relationship between porch, canopy, and planting.
The palette stays quiet beneath the trees: durable evergreen structure, broad foliage, seasonal bloom, and enough open ground to keep the small property feeling generous.
On a compact property, every path does more than connect two places. It establishes pace, directs attention, and gives the garden its order.
The spaces between become rooms of their own
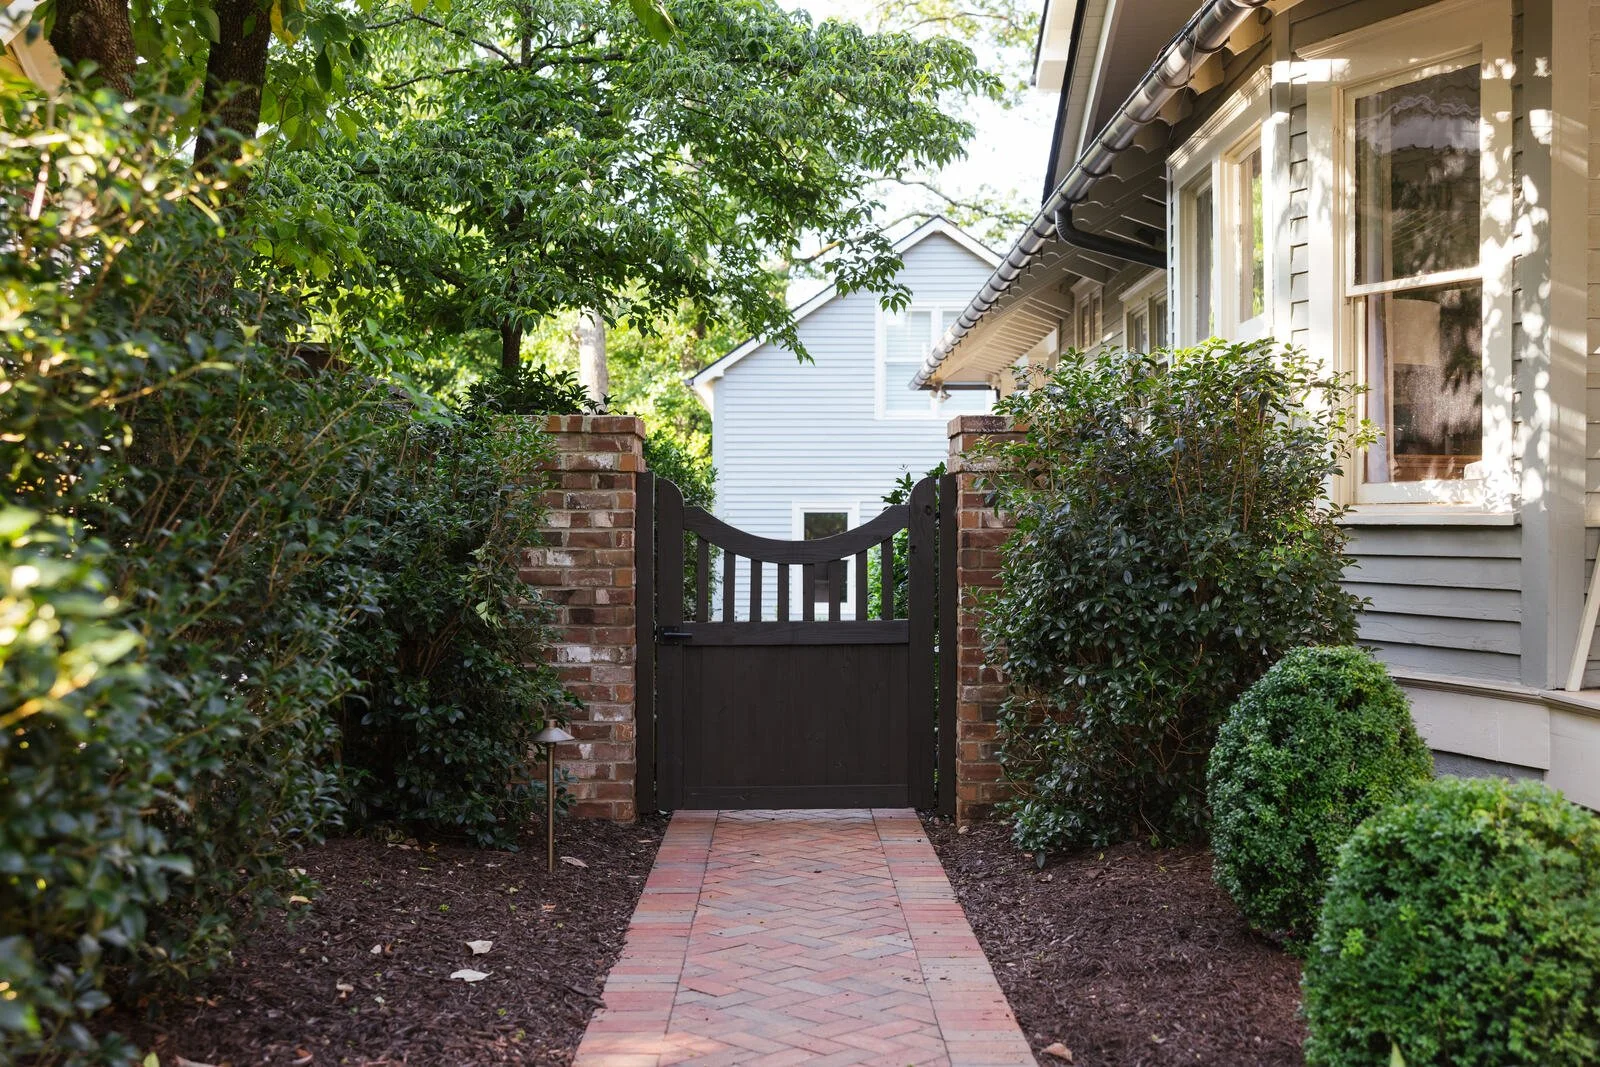
Along the side of the house, a narrow route is treated with the same care as the larger garden. Brick, gates, and planting turn circulation into experience.
Soft edges, clear structure
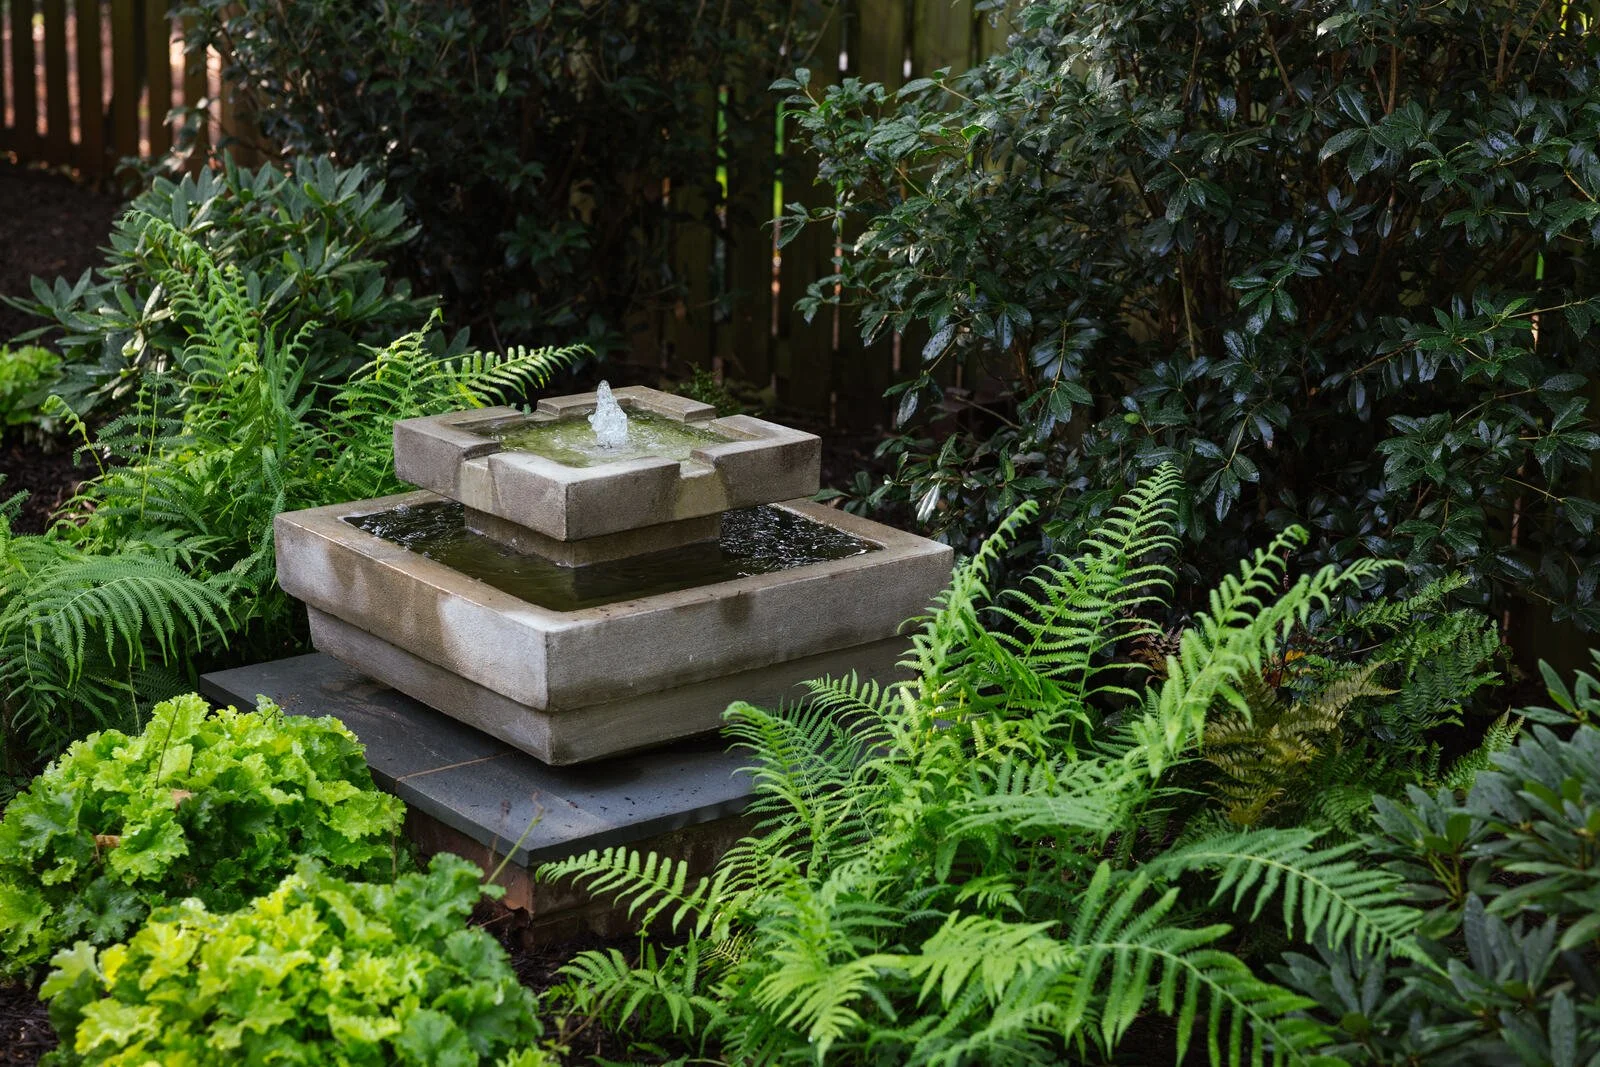
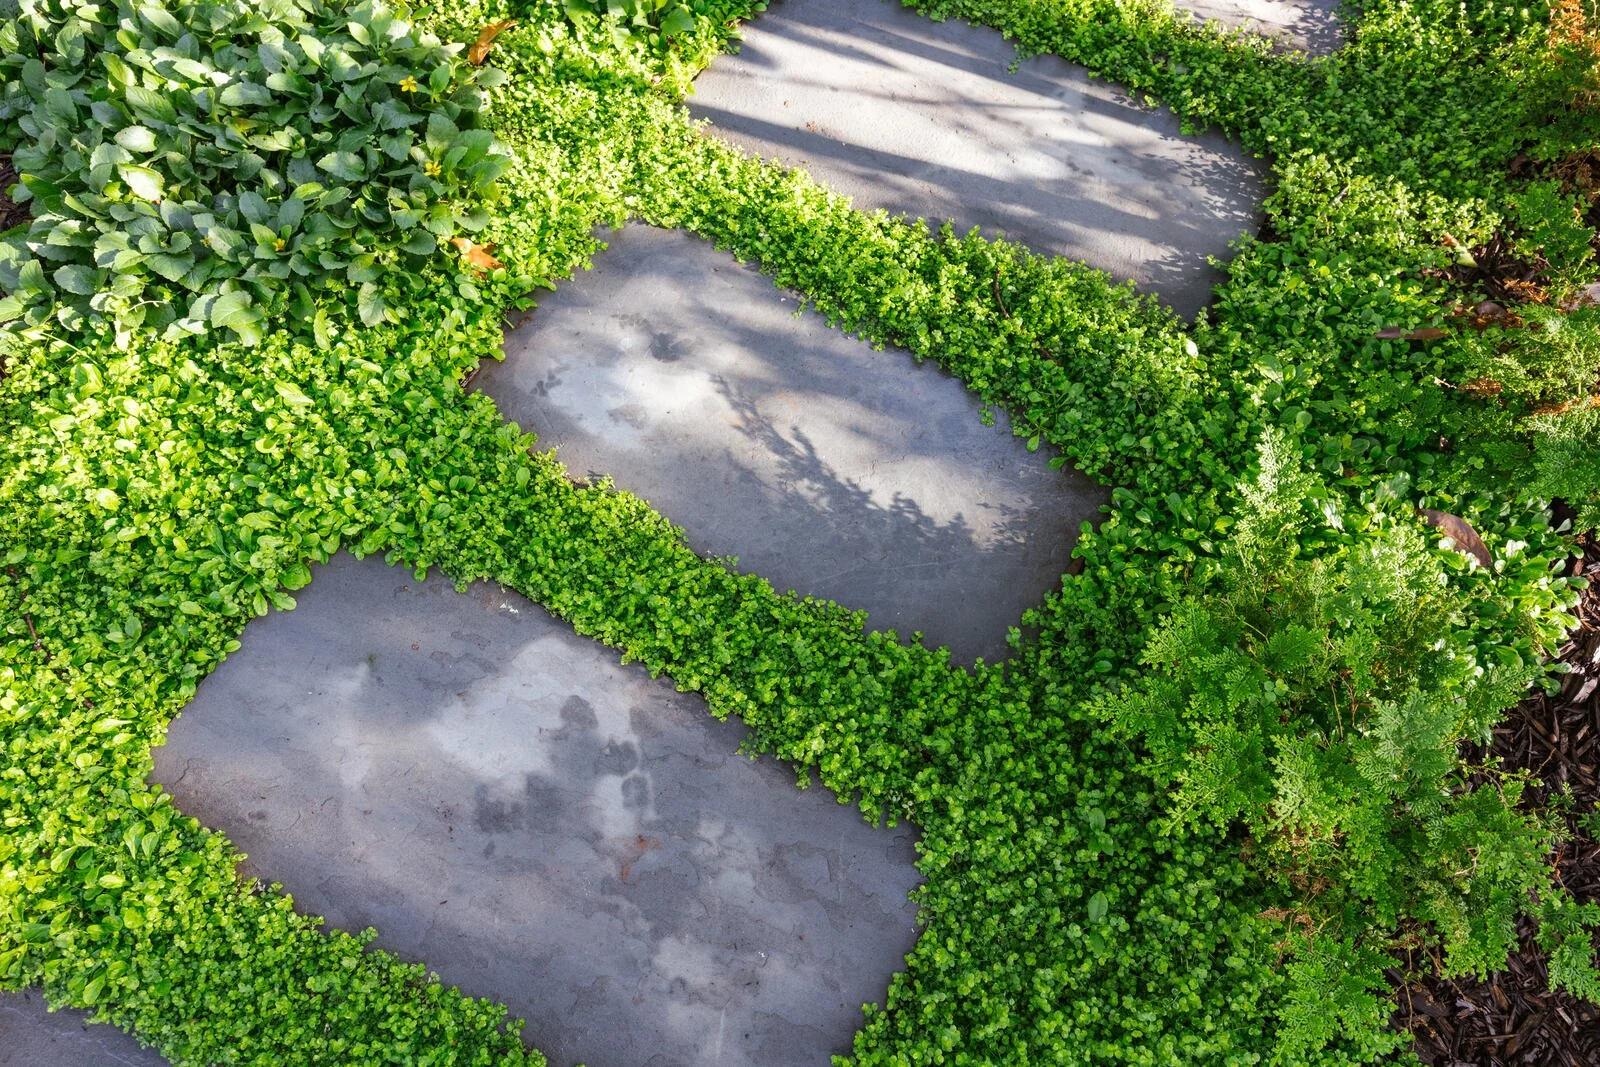
Planting is lush without becoming visually heavy. Repeated forms and a controlled material palette provide structure, while texture and seasonal change keep the garden alive at close range.
A rear garden for the rituals of home
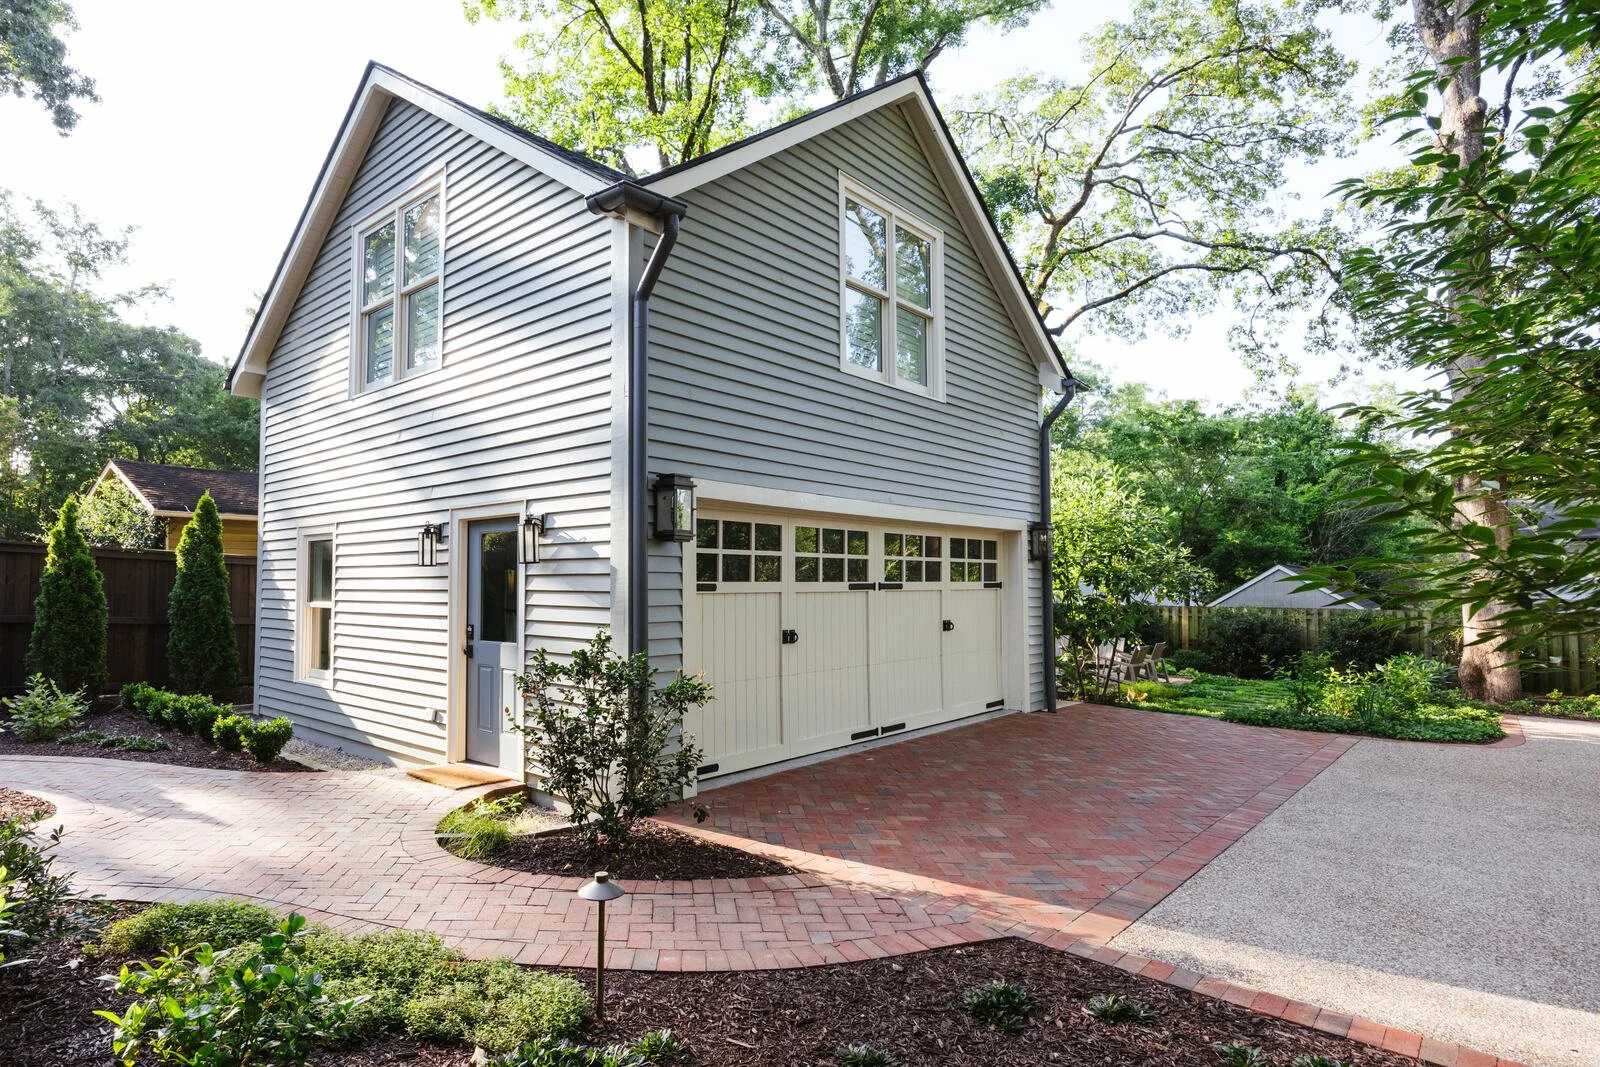
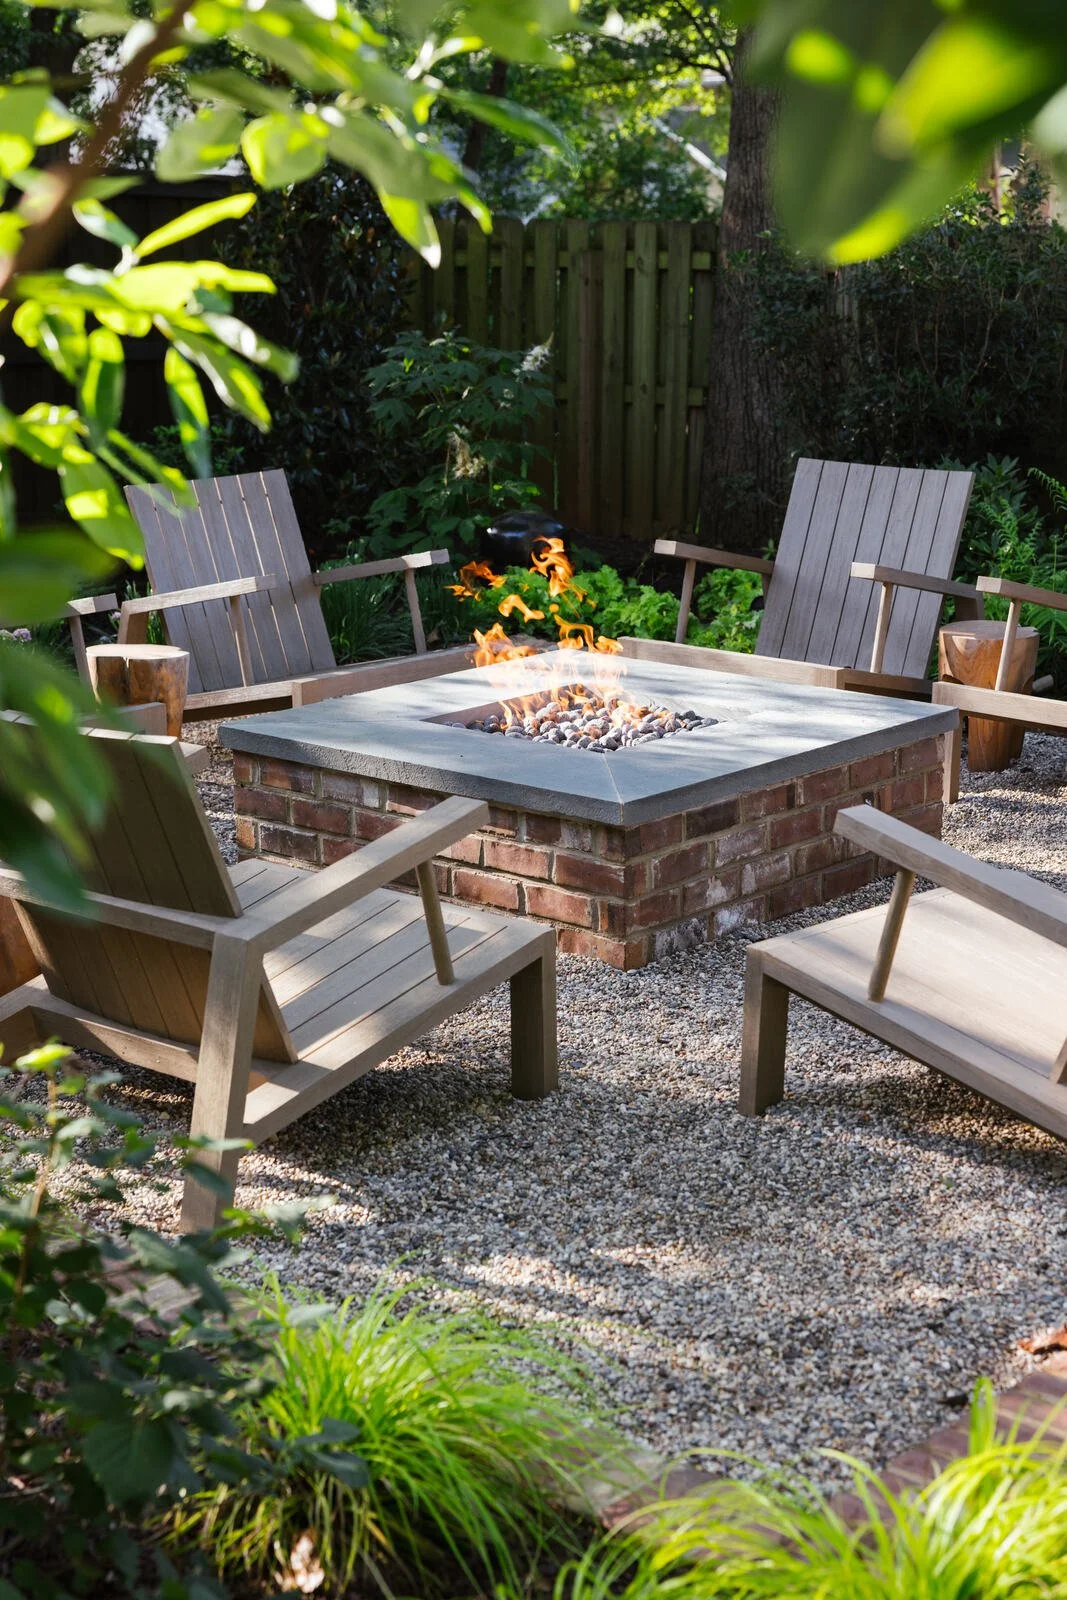
The backyard is composed as an outdoor room—comfortable for a quiet evening, open enough for friends, and always connected to the house.
The garden today
Woodlawn · Five Points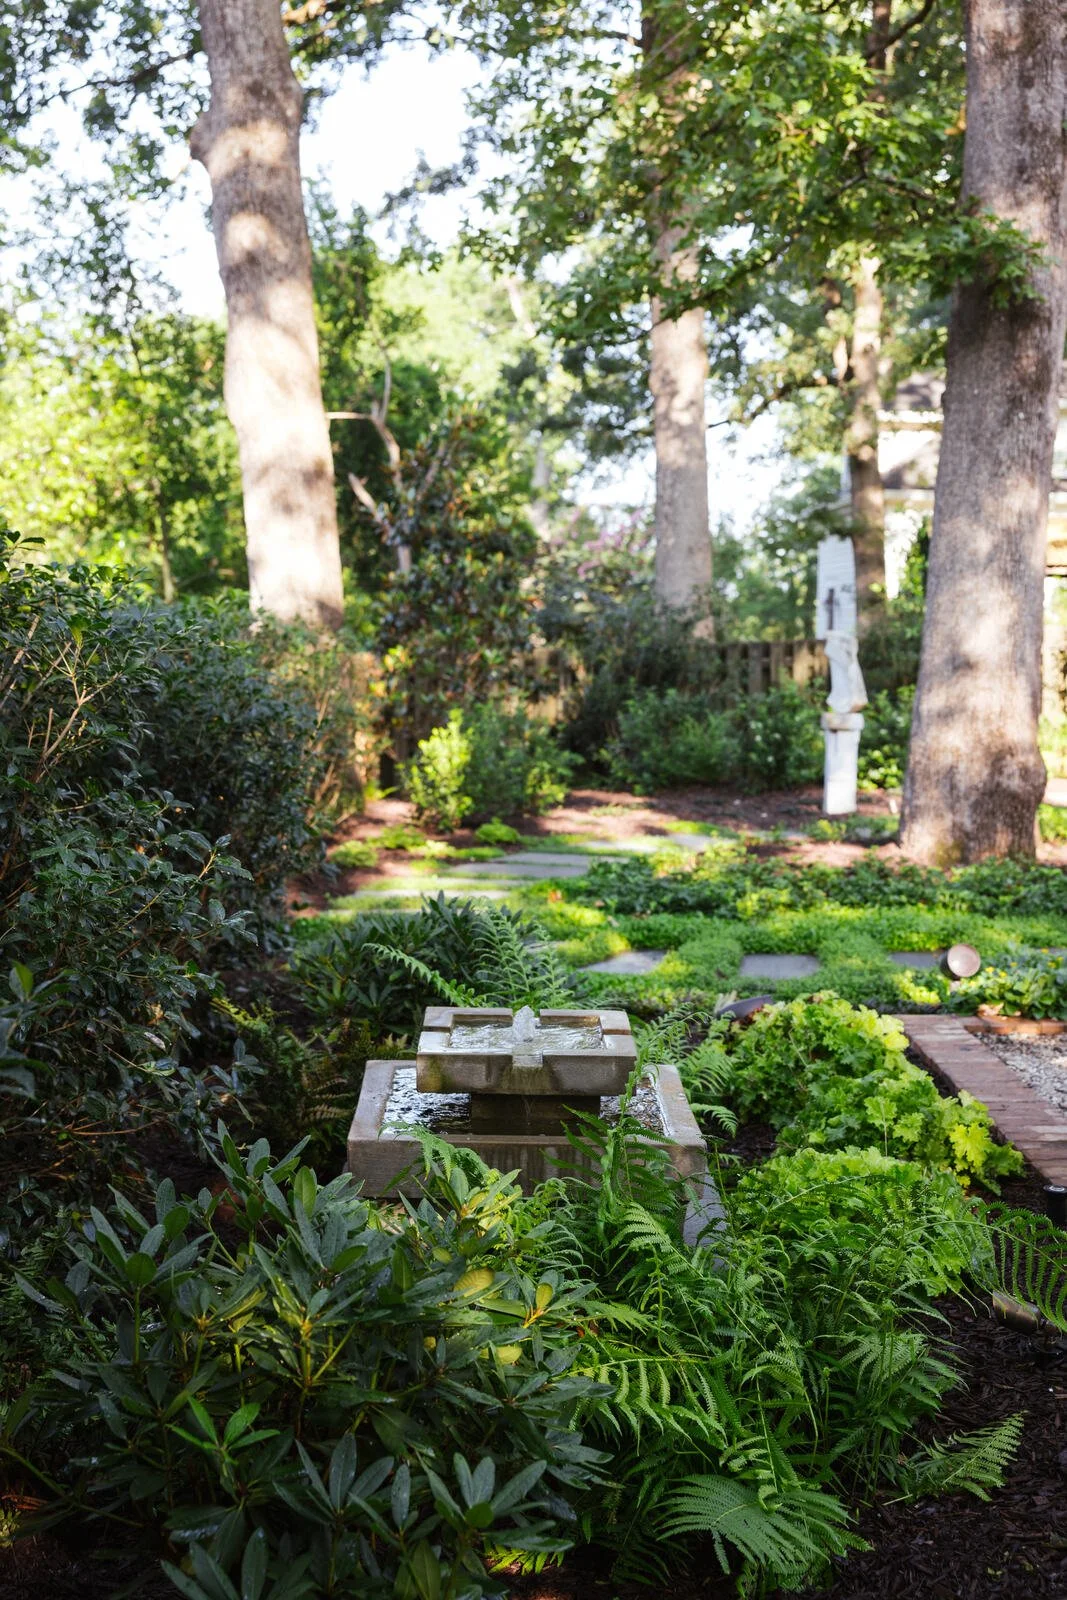
Made through close collaboration
Landscape Architecture · SPG Residential Studio
Photography · Kirstin Karch