
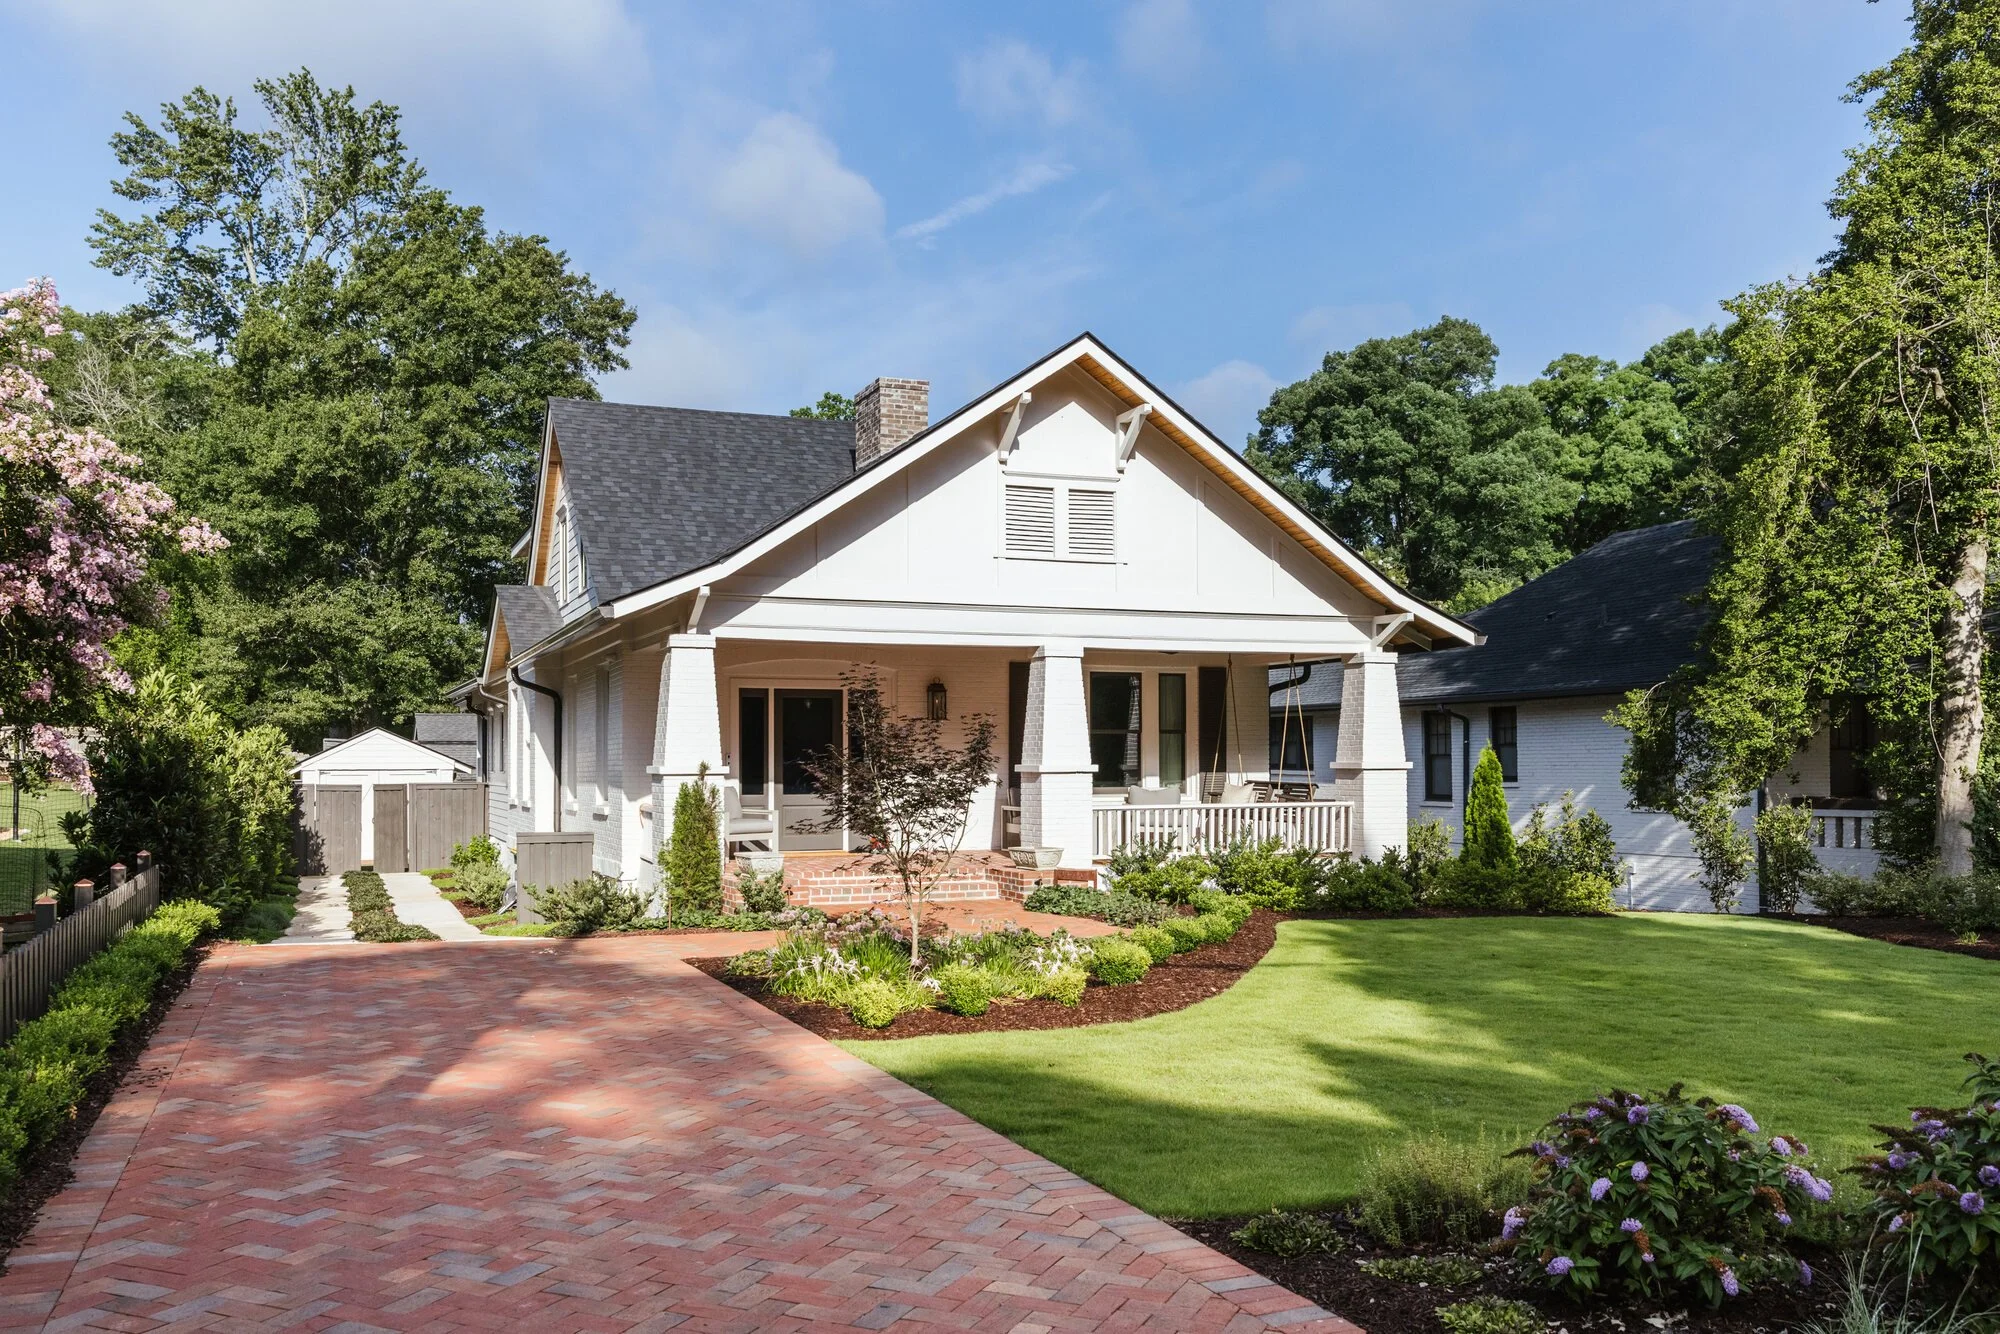
Cherokee Residence
A family landscape shaped by crafted masonry, generous planting, and everyday play
A generous lot asks for more than a collection of features. It asks for order—a clear relationship between arrival, garden, and the ways a family moves through each day.
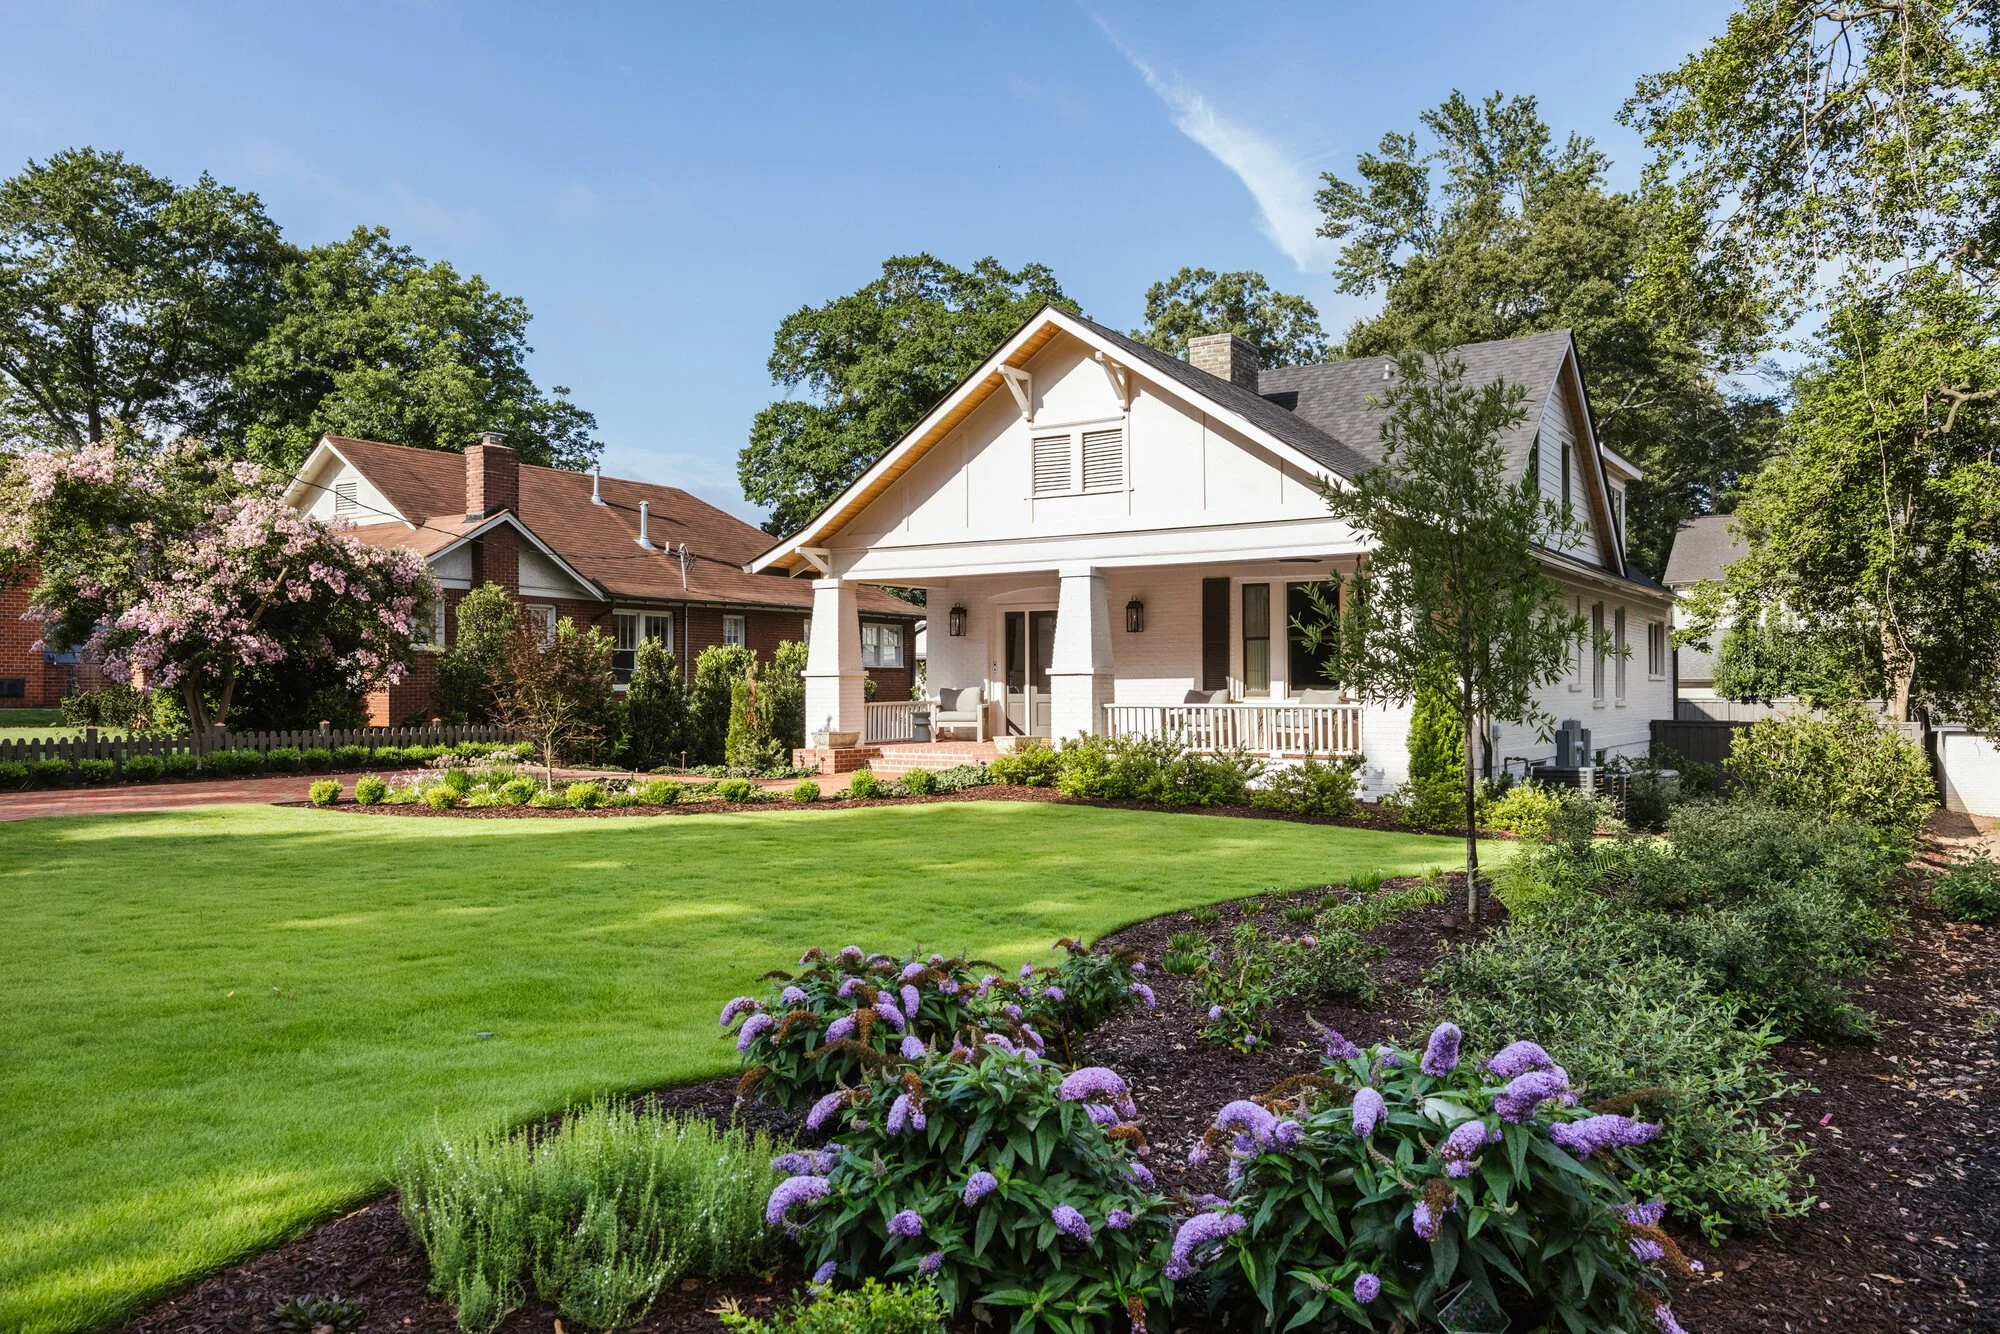
Here, a brick motor court gives the home a settled arrival. An open lawn holds breathing room at the front, while a curved stone terrace and integrated putting green turn the rear garden toward gathering and play. Brick, stone, bluestone, and layered planting repeat with enough restraint to make the landscape feel as though it has always belonged.
- Client
- Private Residence
- Location
- Five Points · Athens, Georgia
- Property
- Residential Landscape · 1+ Acre
- Scope
- Landscape Architecture · Planting Design · Construction Administration
- Status
- Completed 2025
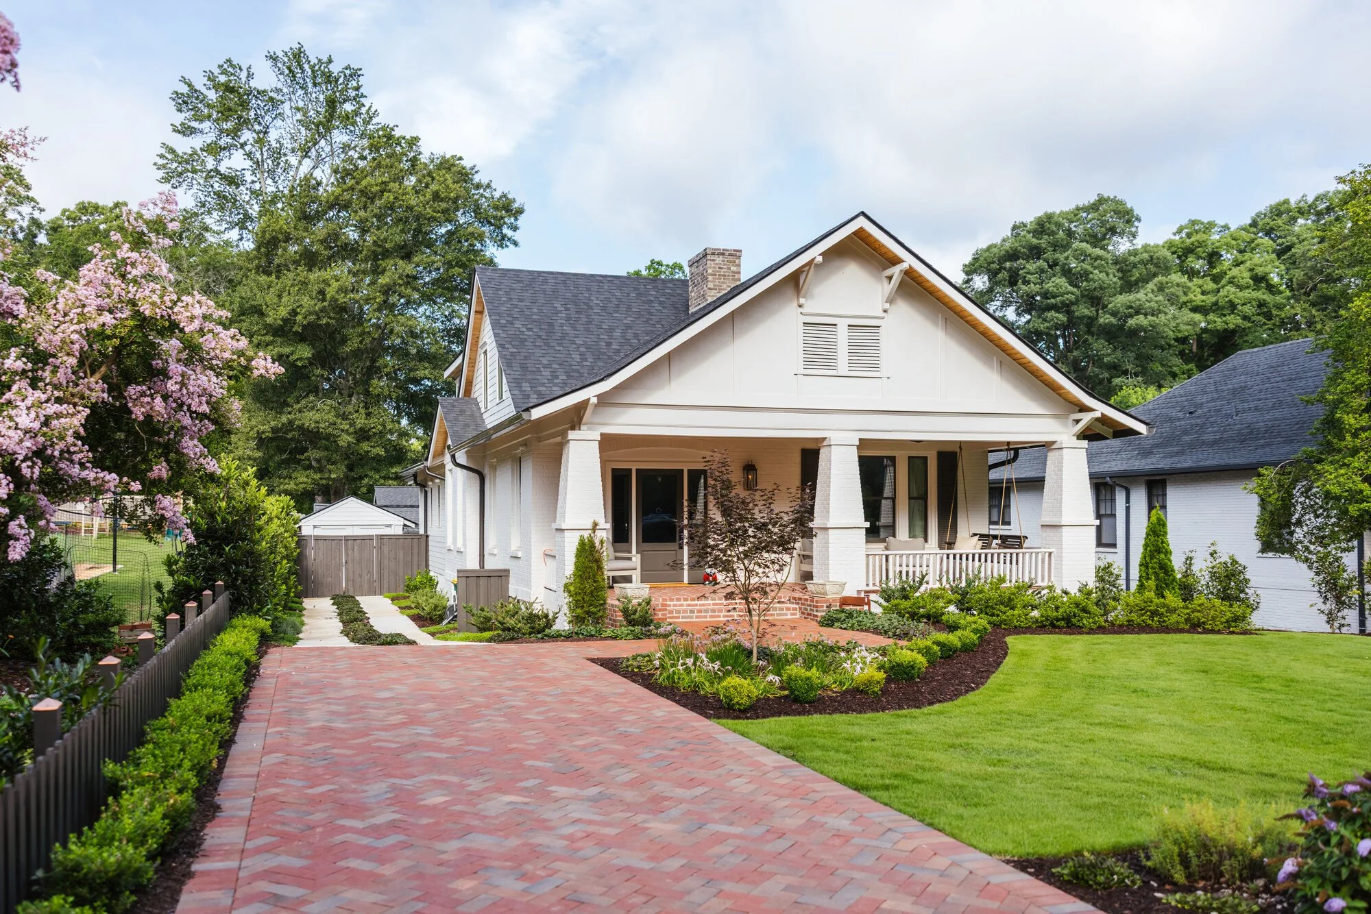
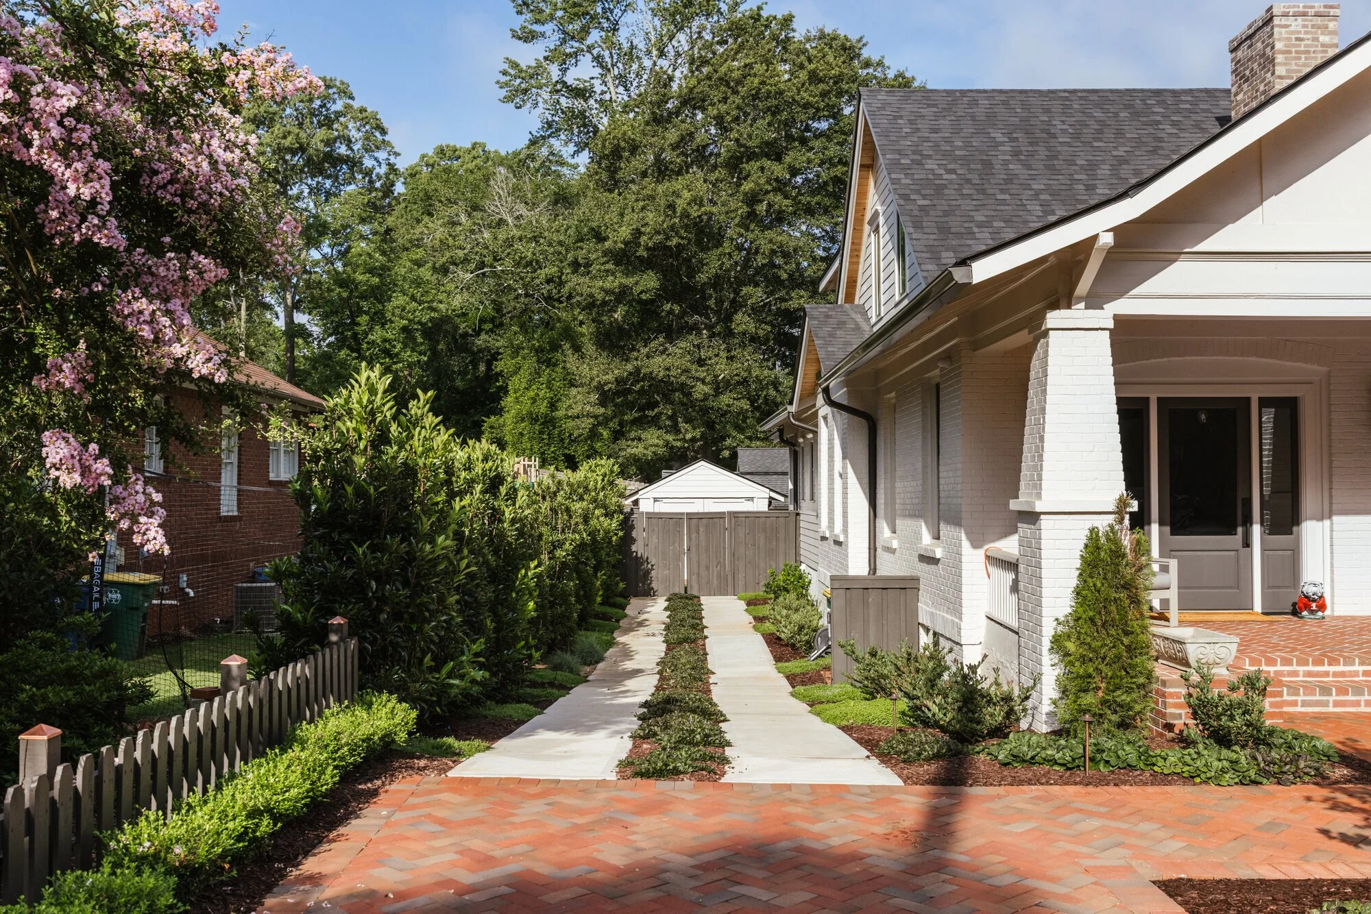
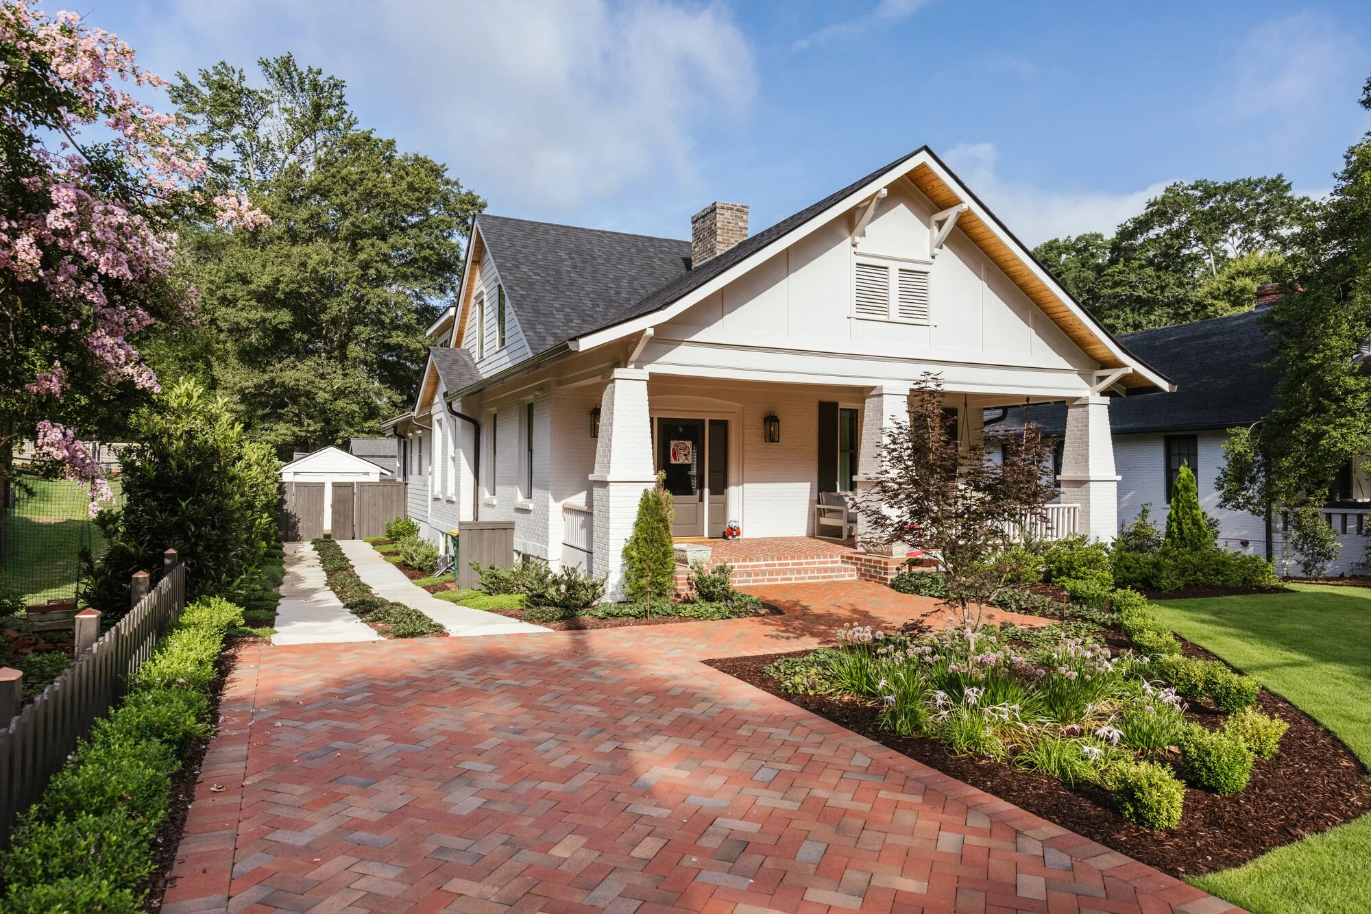
A motor court with the character of a garden
The largest paved surface on the property is treated as part of the landscape—not simply a route to the house.
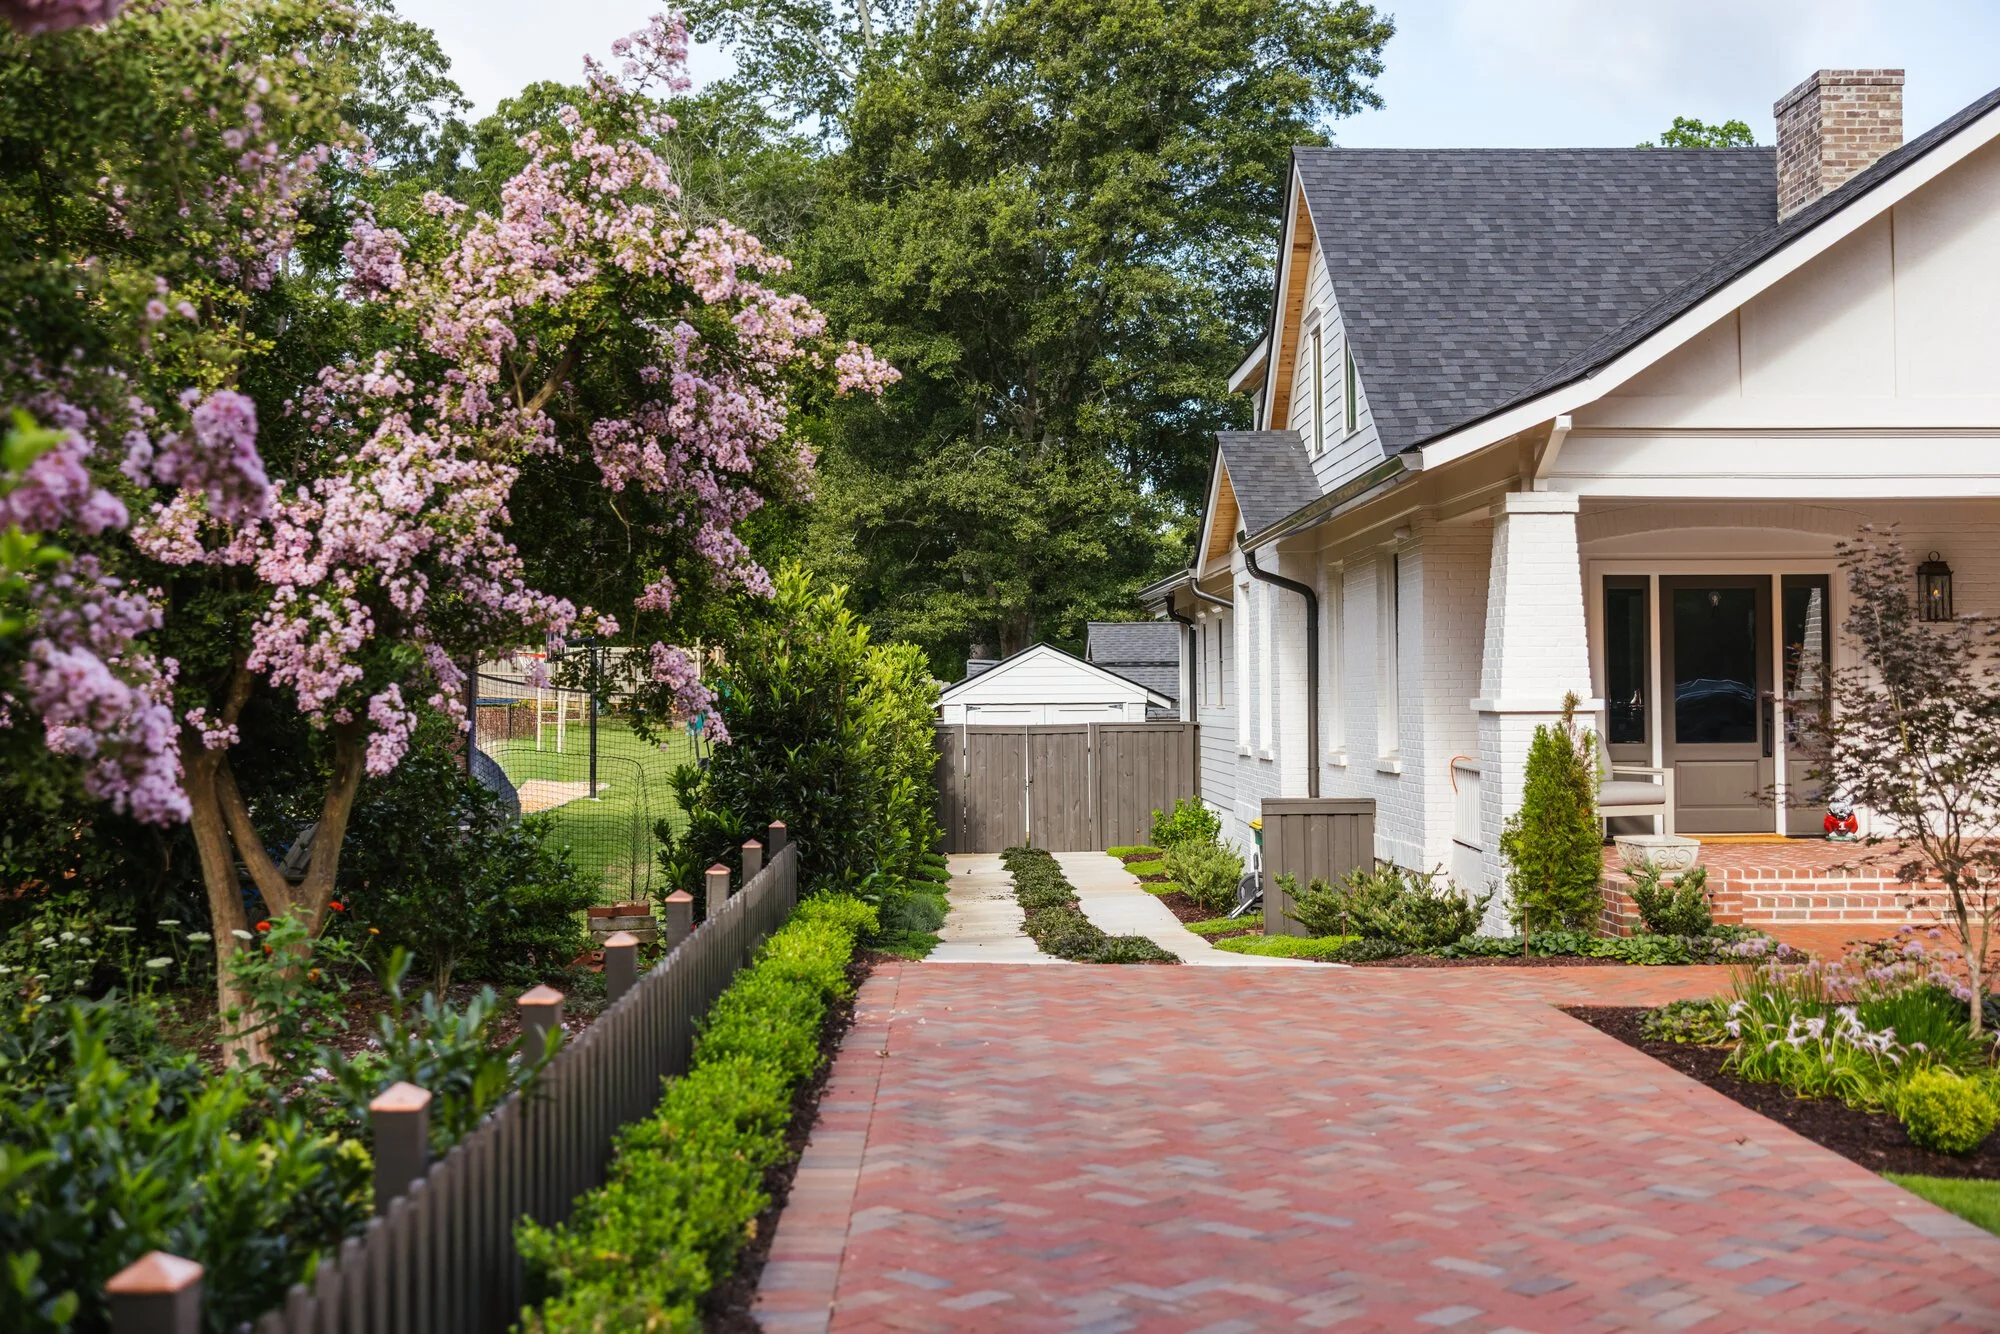
Open at the center. Generous at the edges.
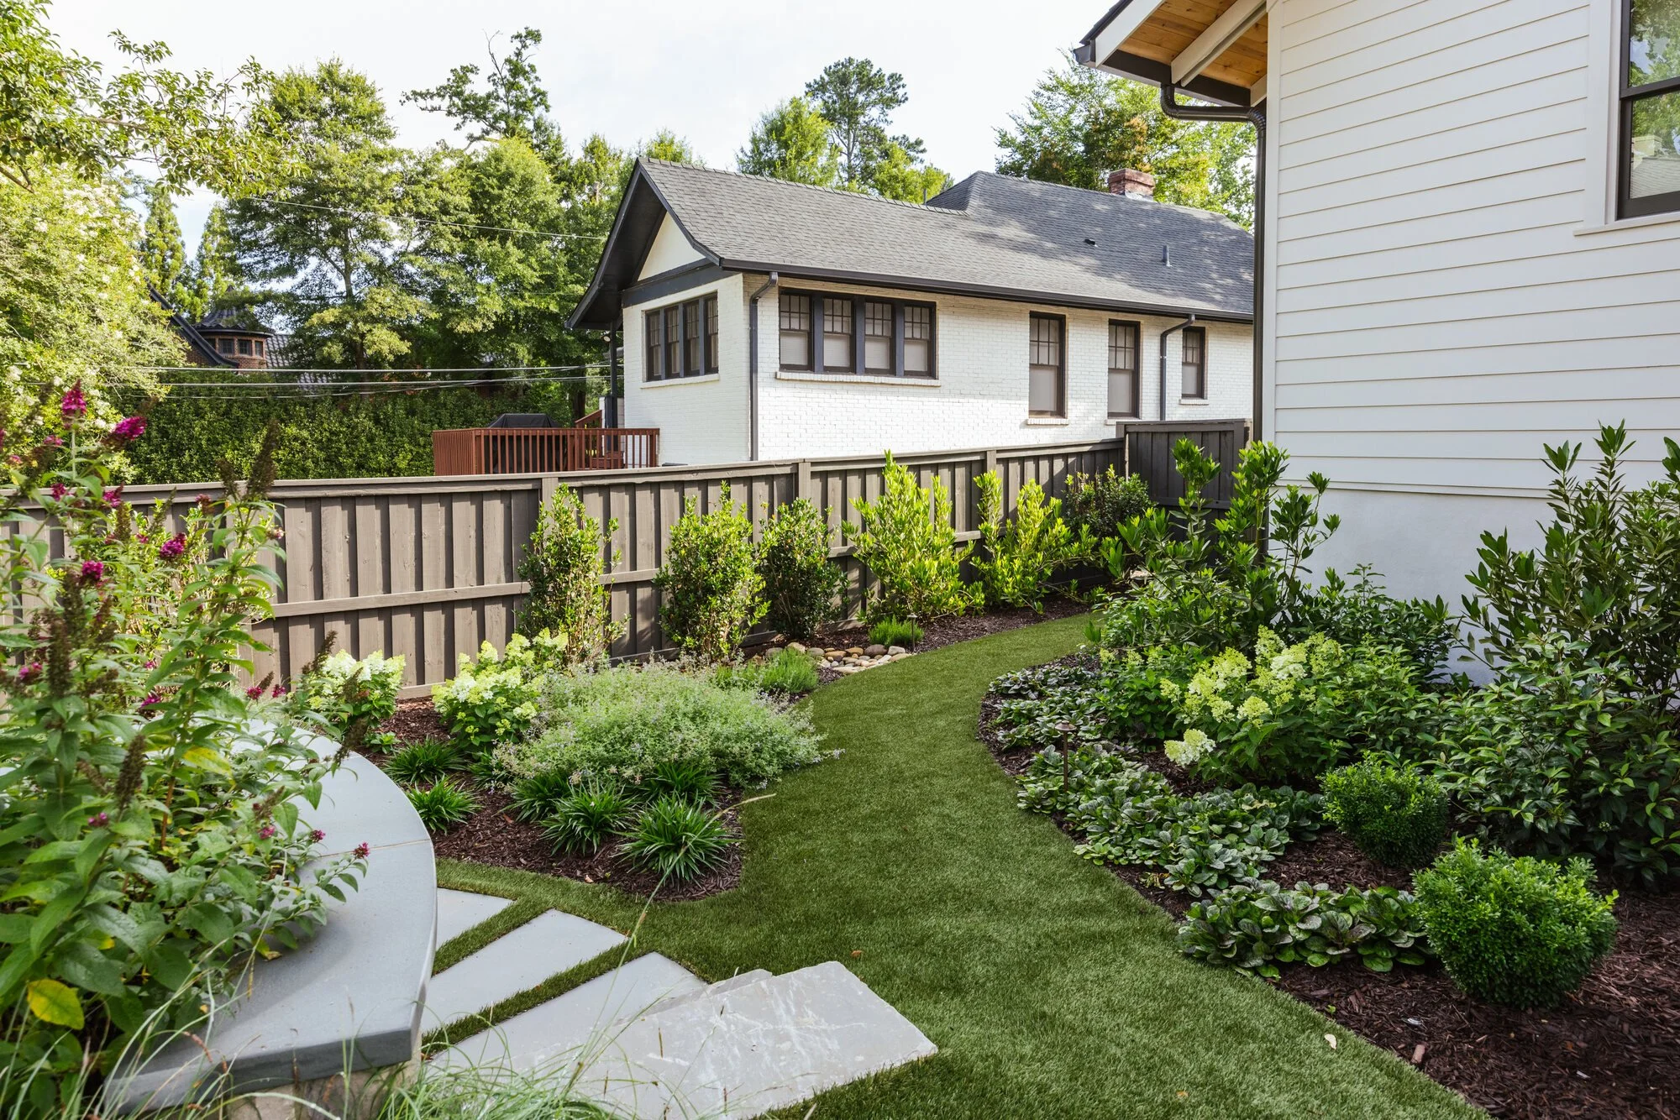
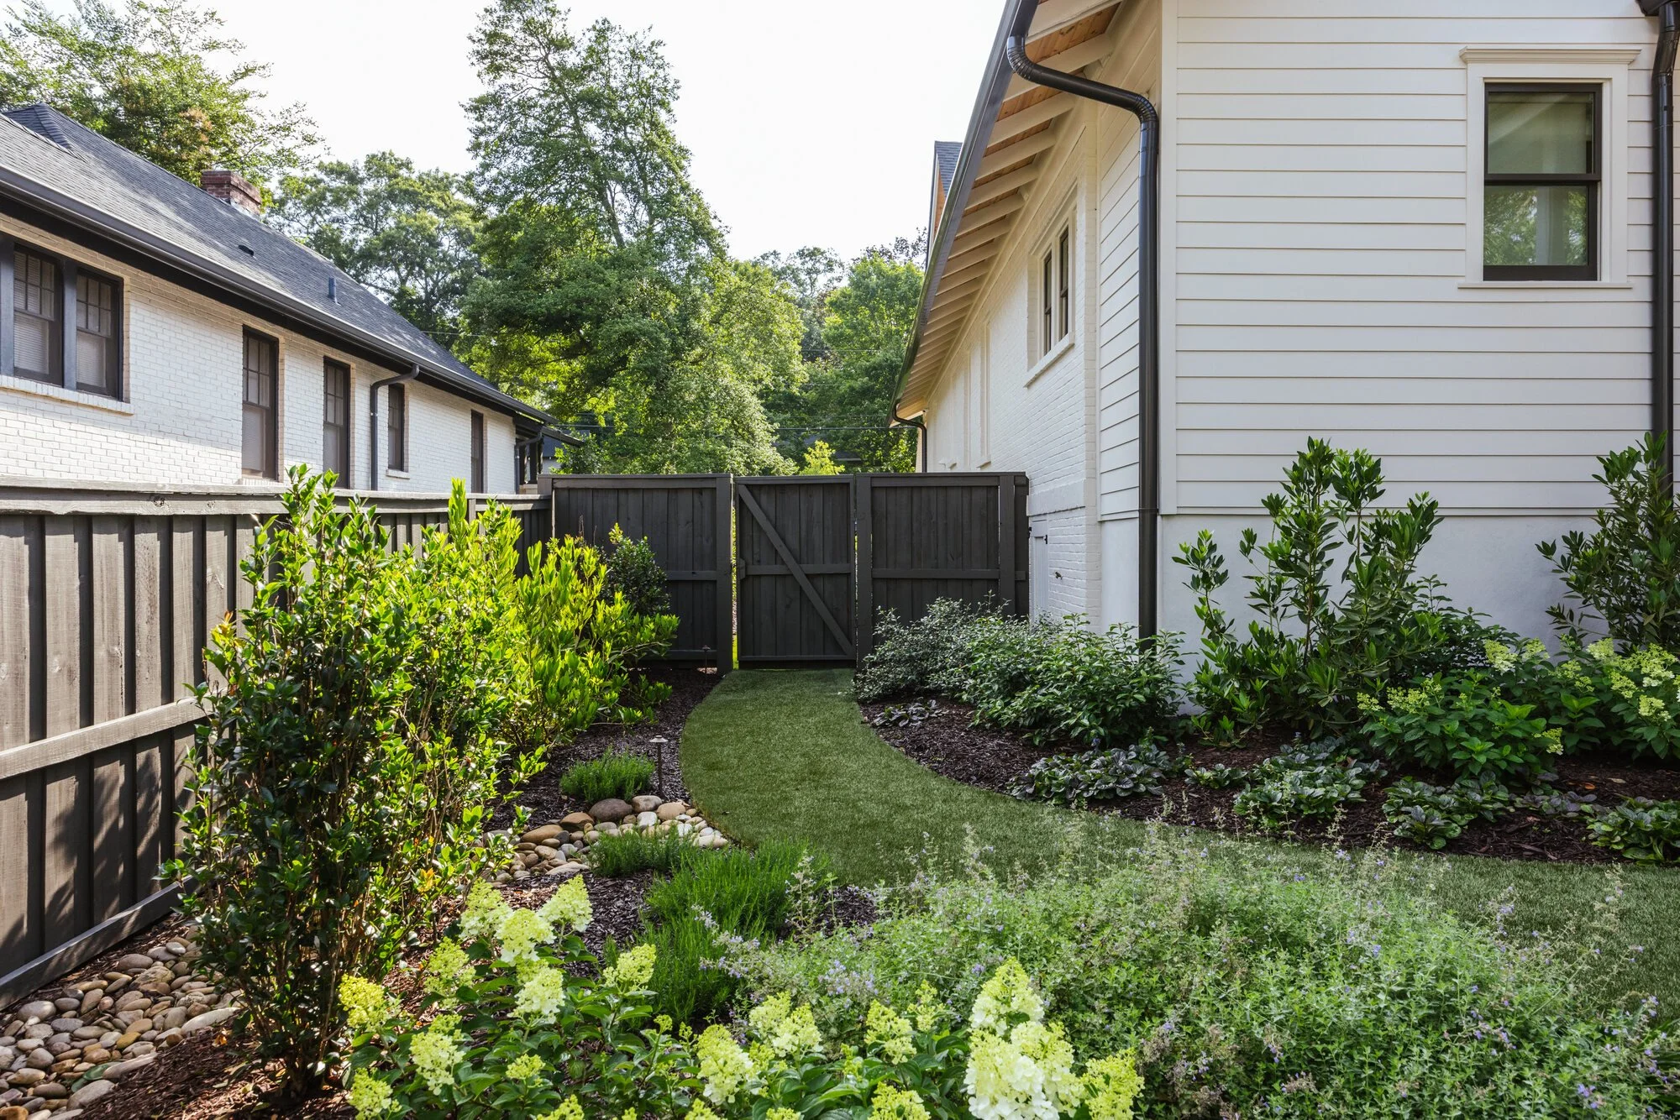
The lawn remains deliberately simple while the perimeter carries depth, bloom, and seasonal movement. That balance allows the front garden to feel expansive without asking turf to fill every available space.
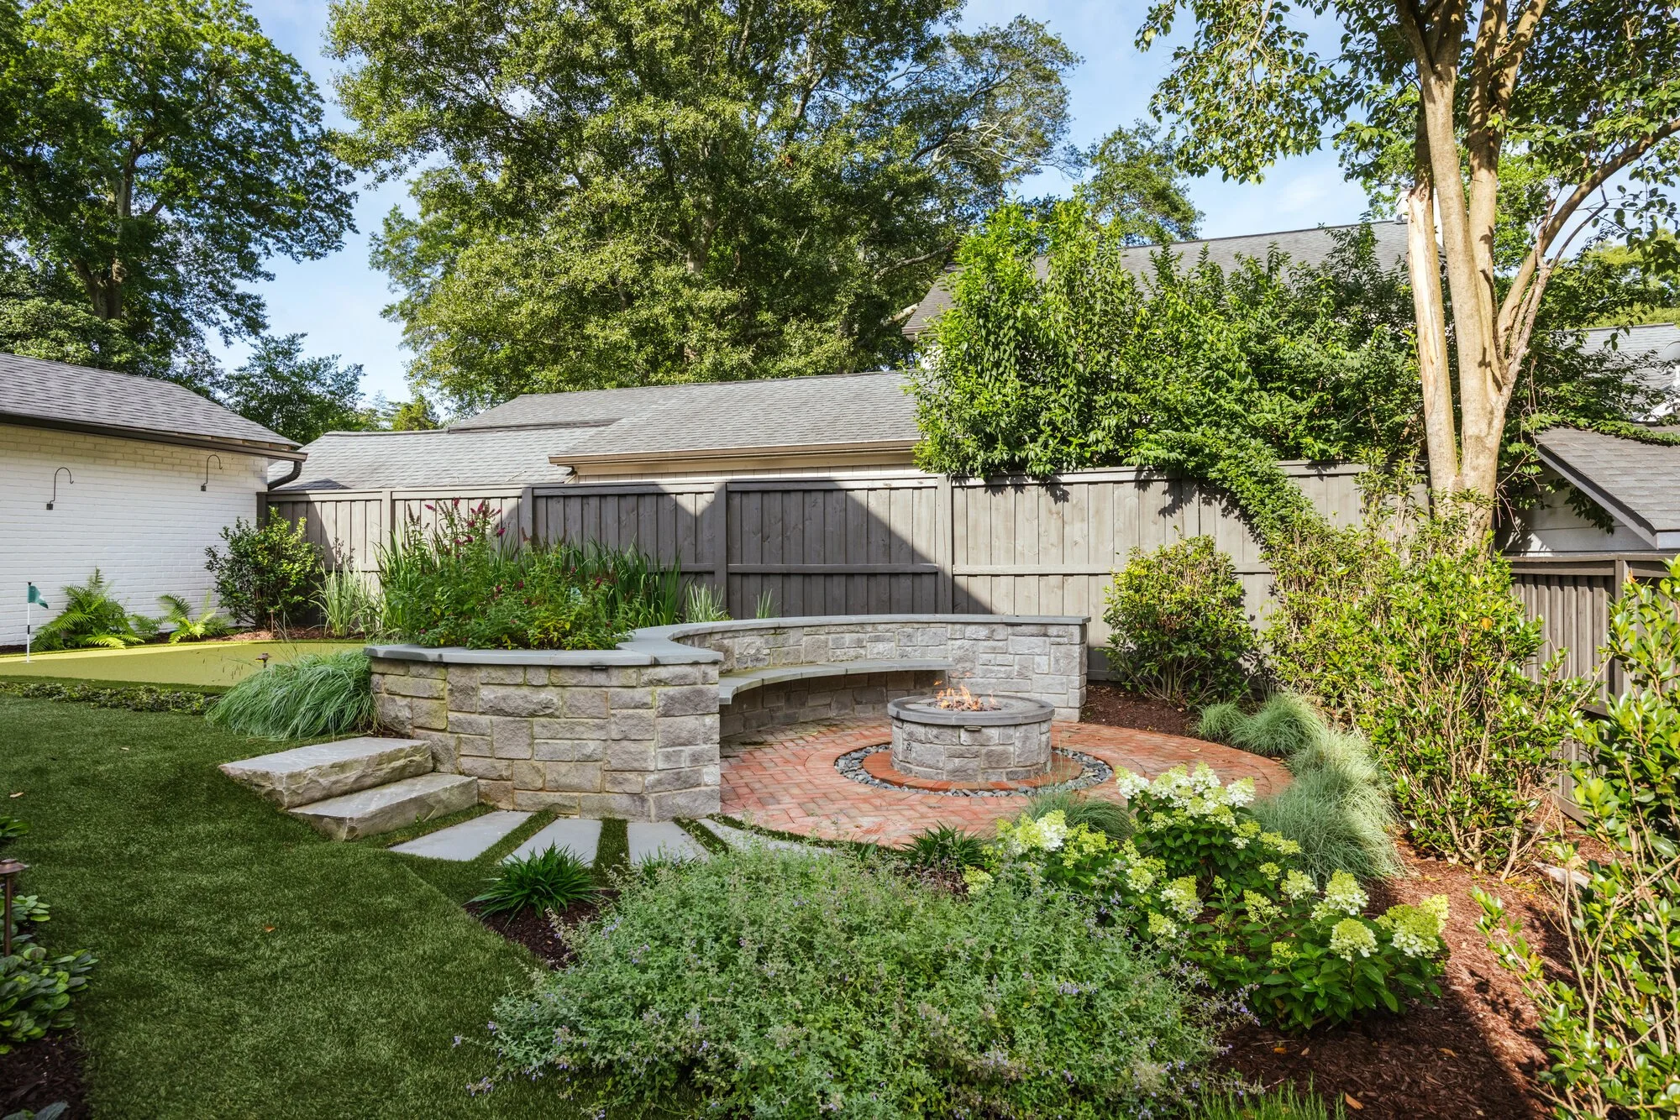
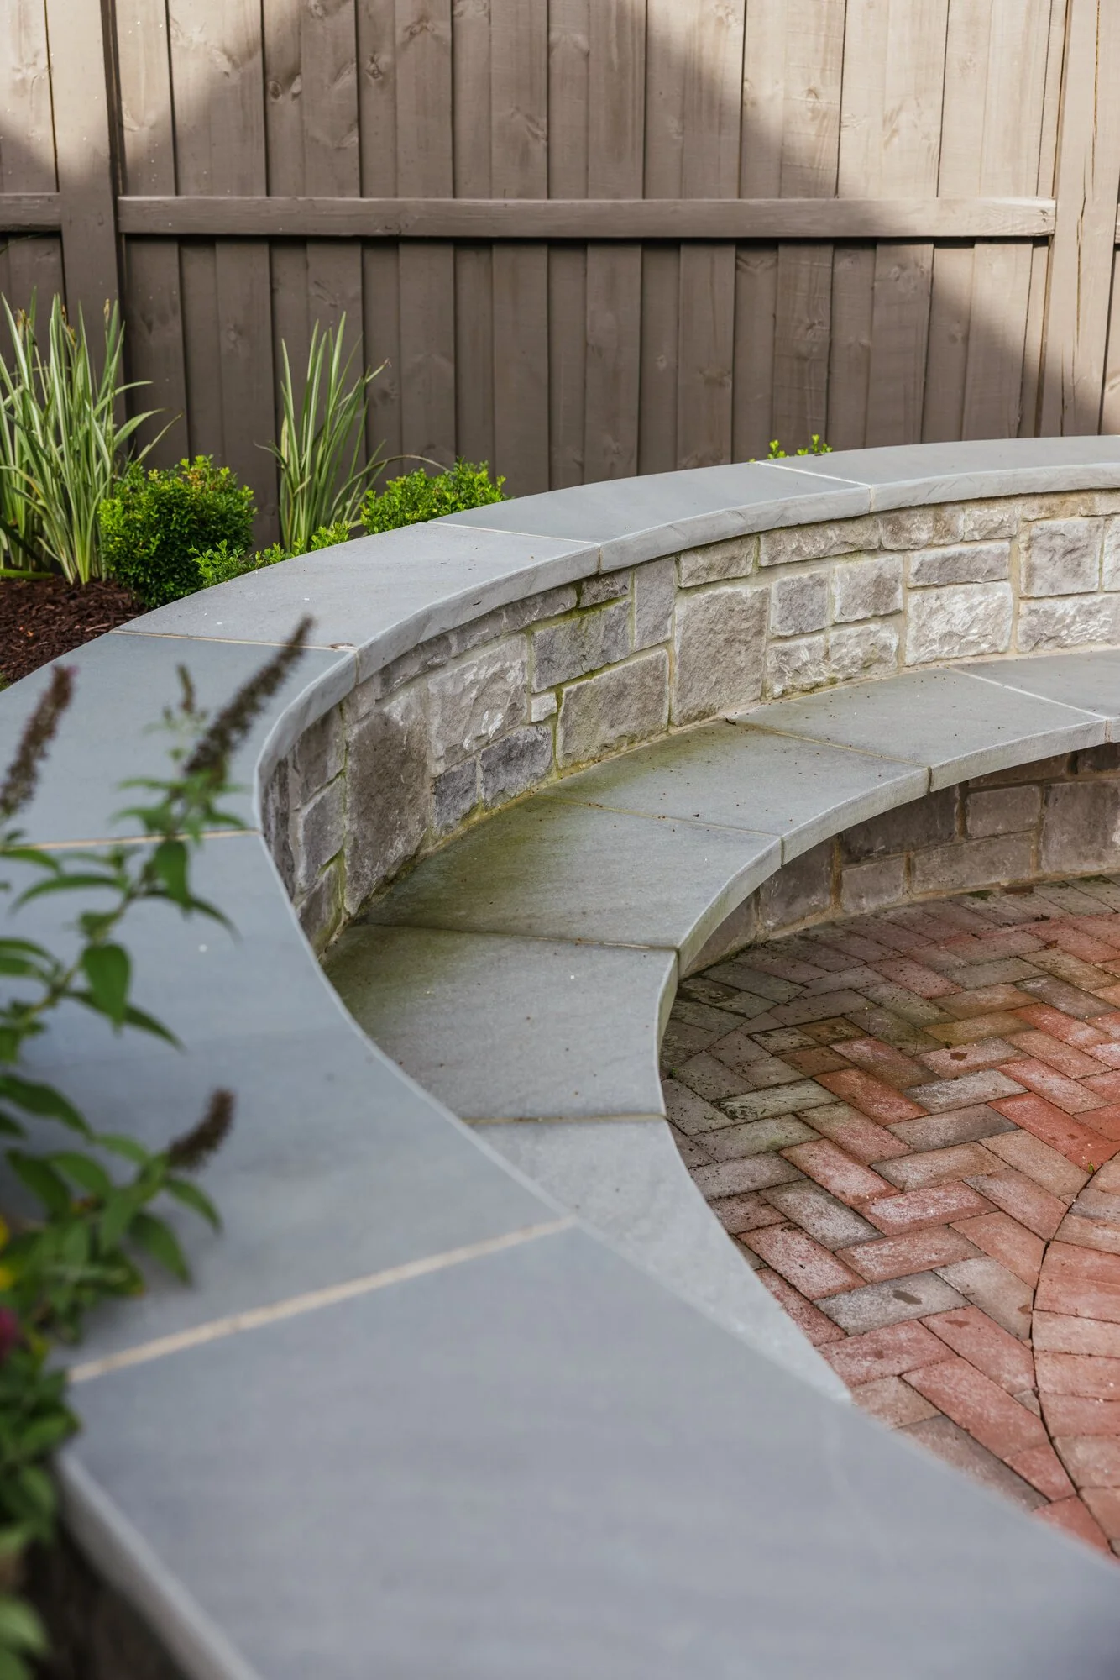
Fire, stone, and a curve that holds the room
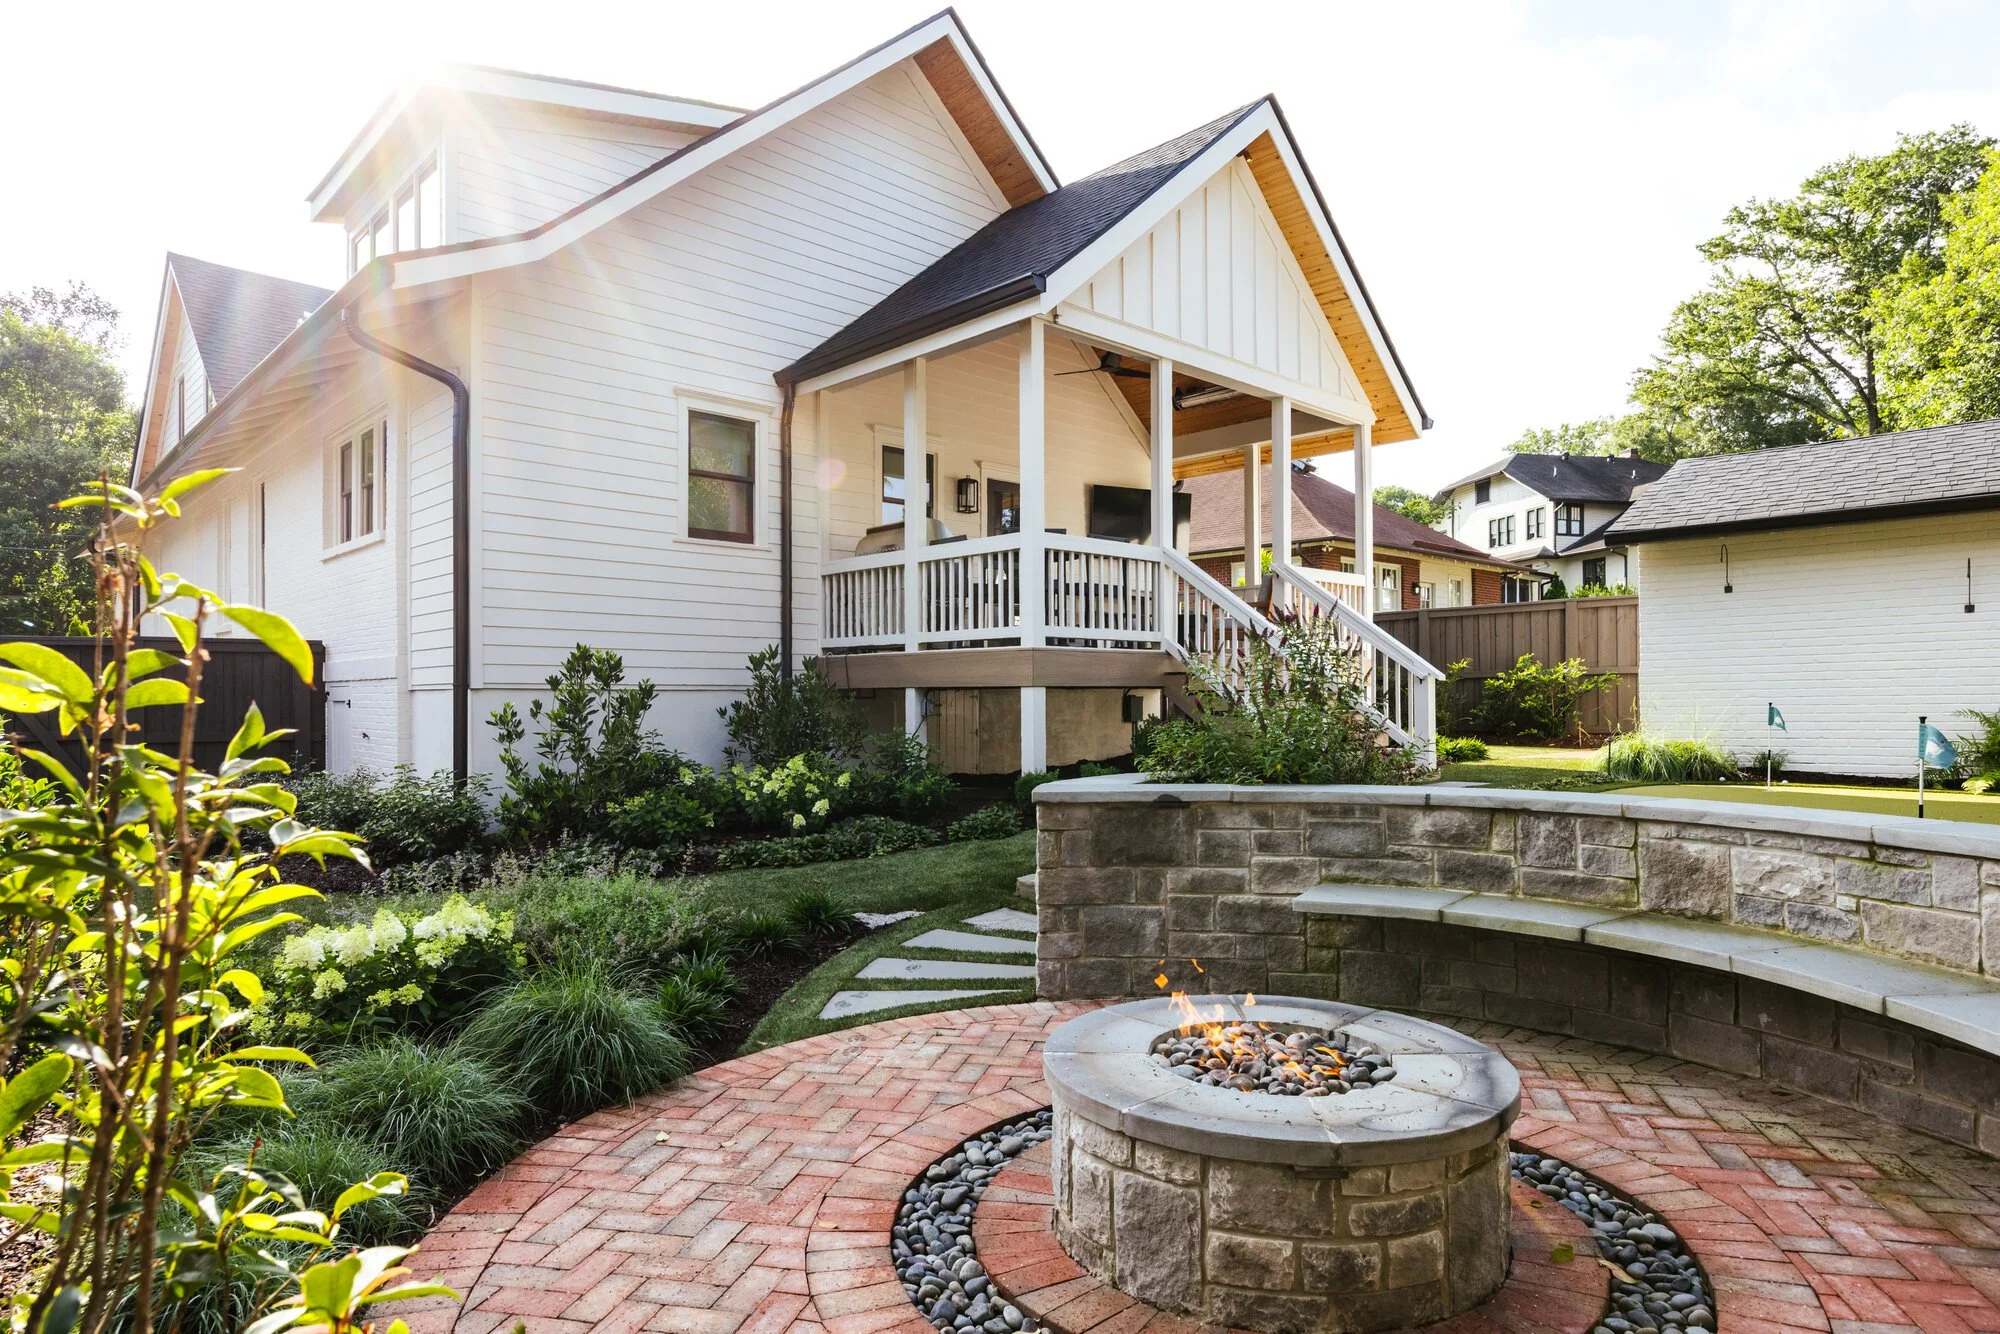
The rear terrace gathers the strongest masonry moves into one calm outdoor room.
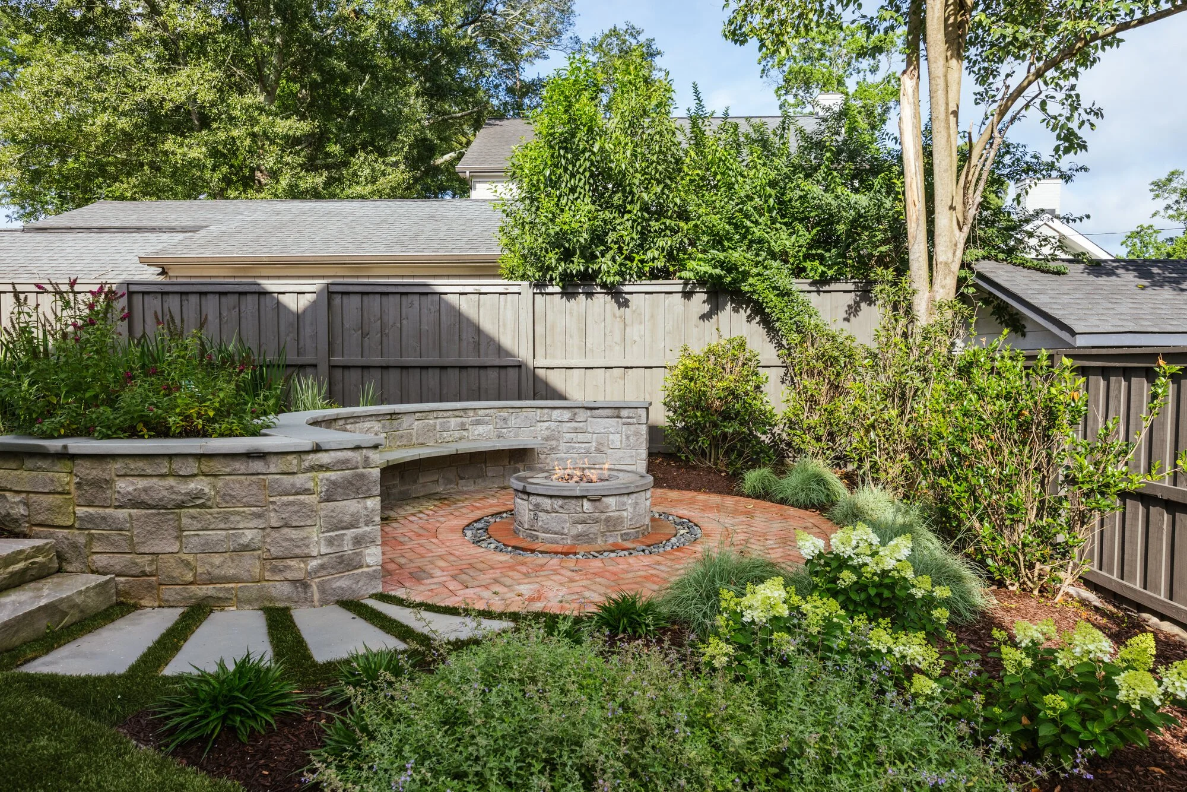
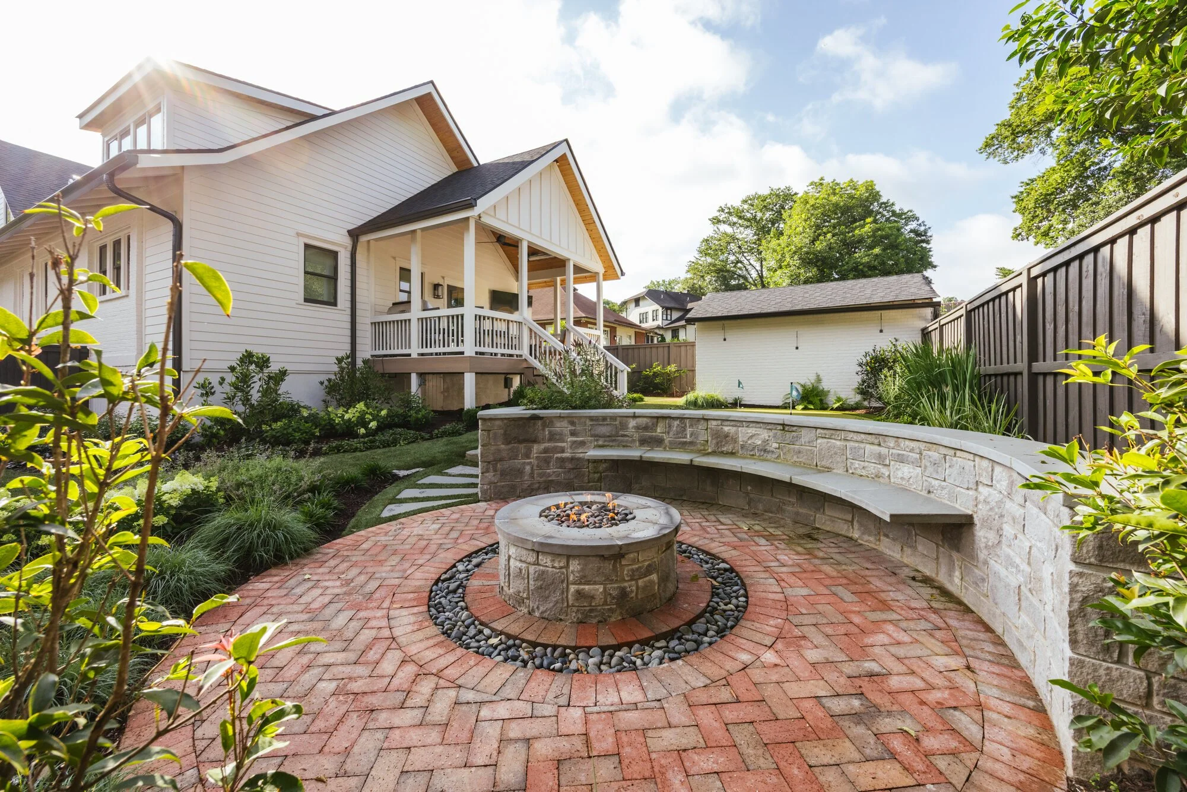
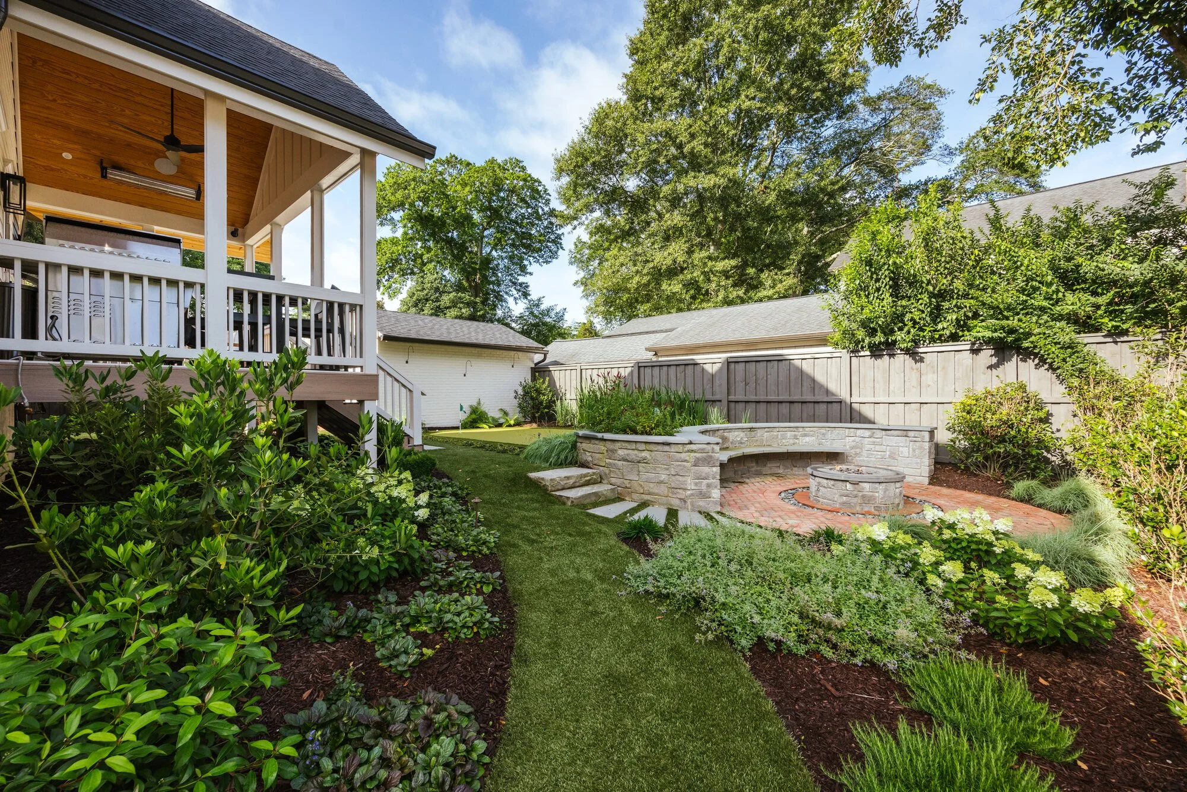
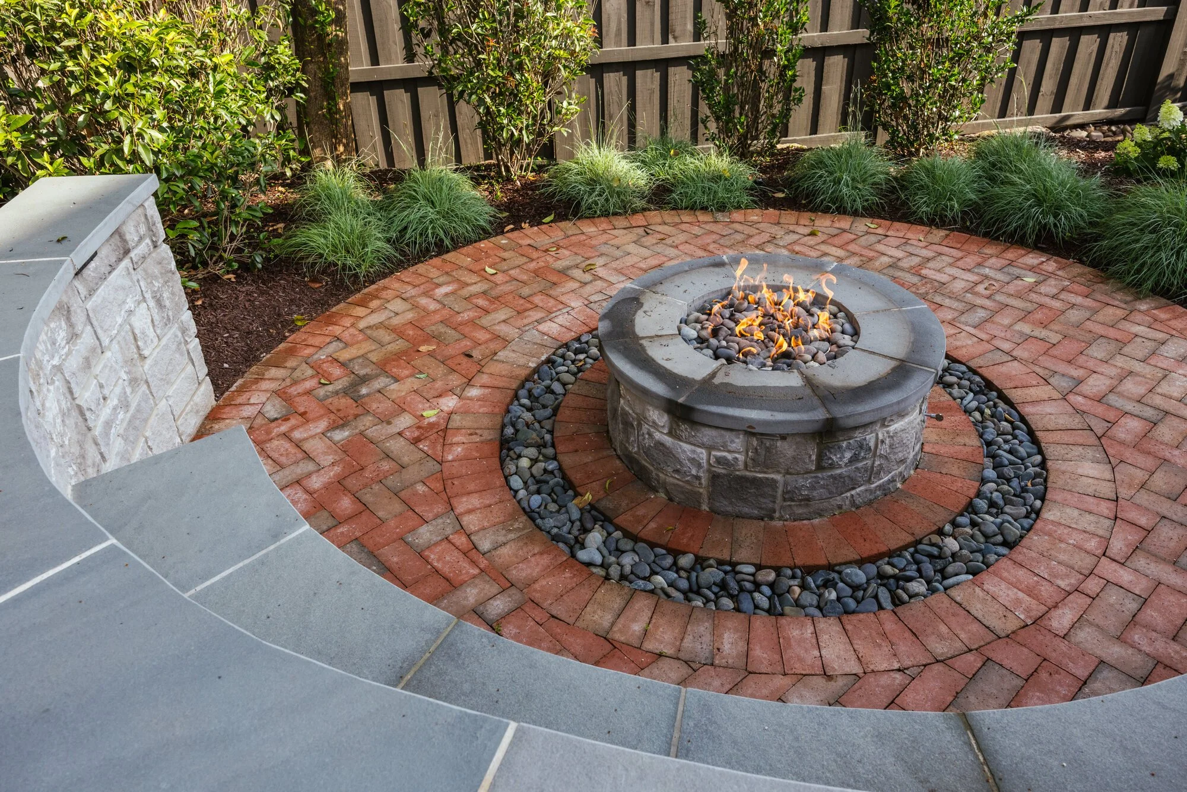
The terrace is both destination and hinge—connecting the house, lawn, planting, and recreation spaces without asking any one element to dominate.
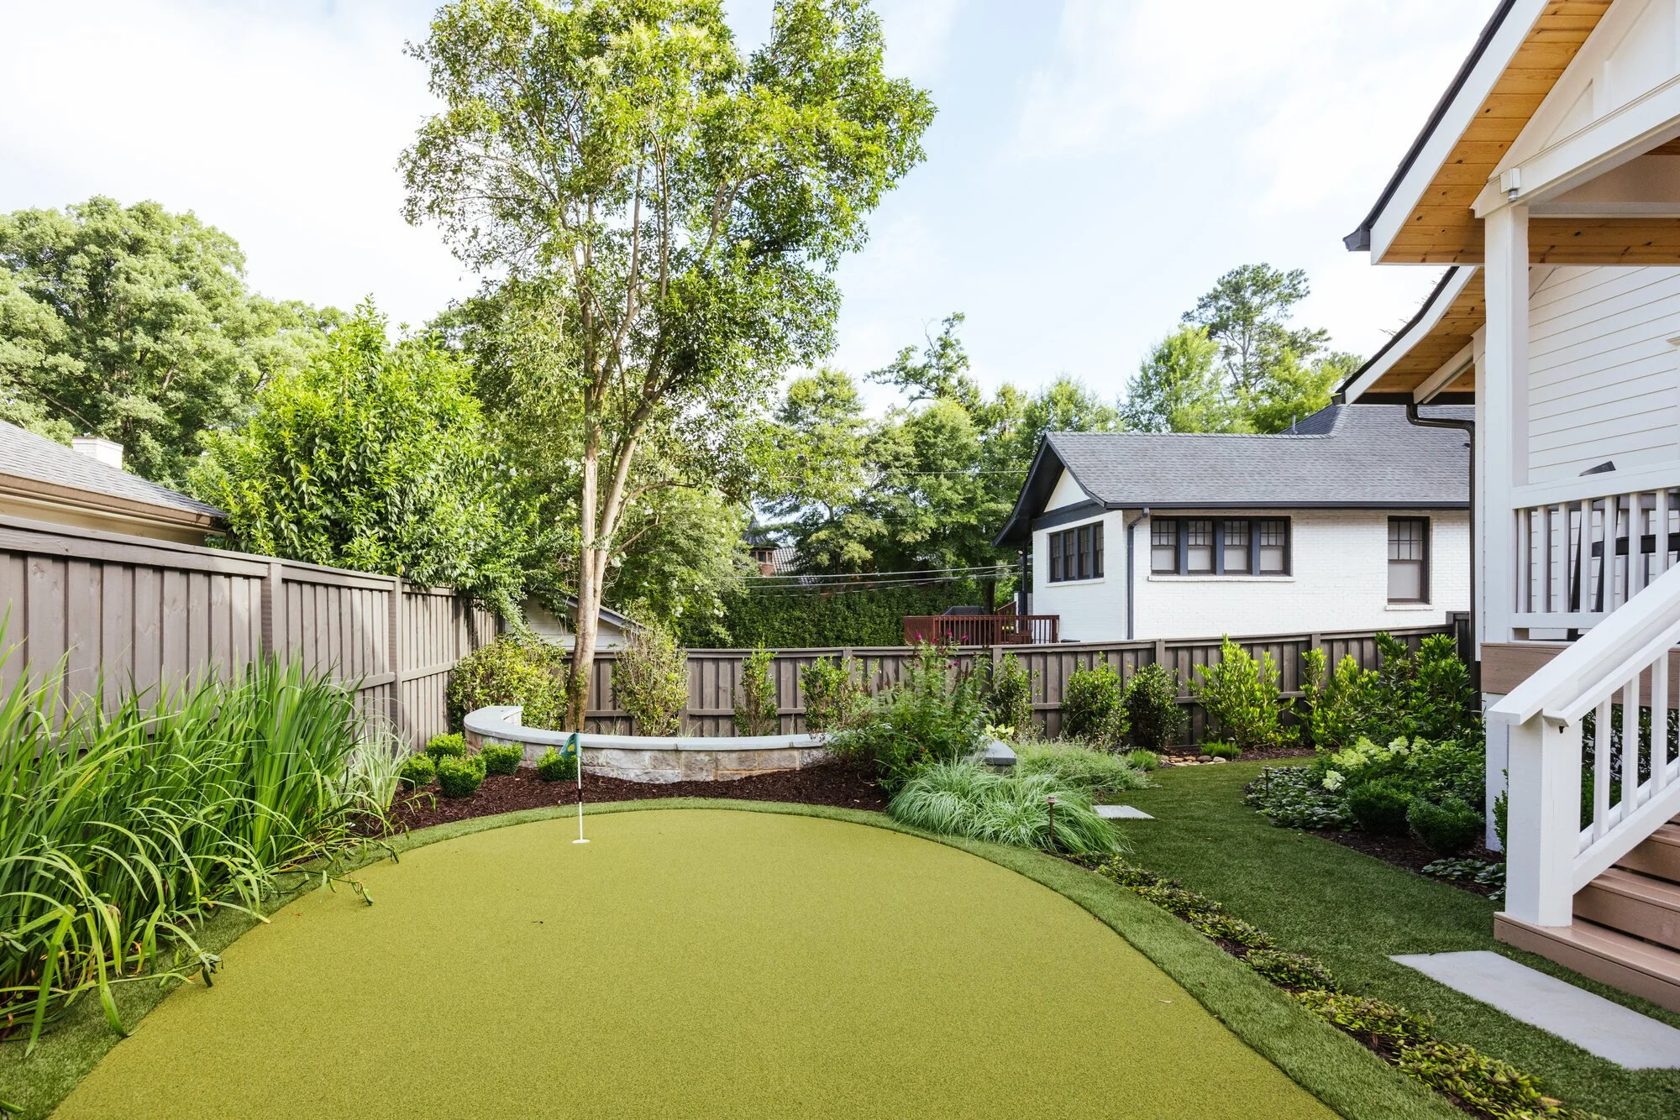
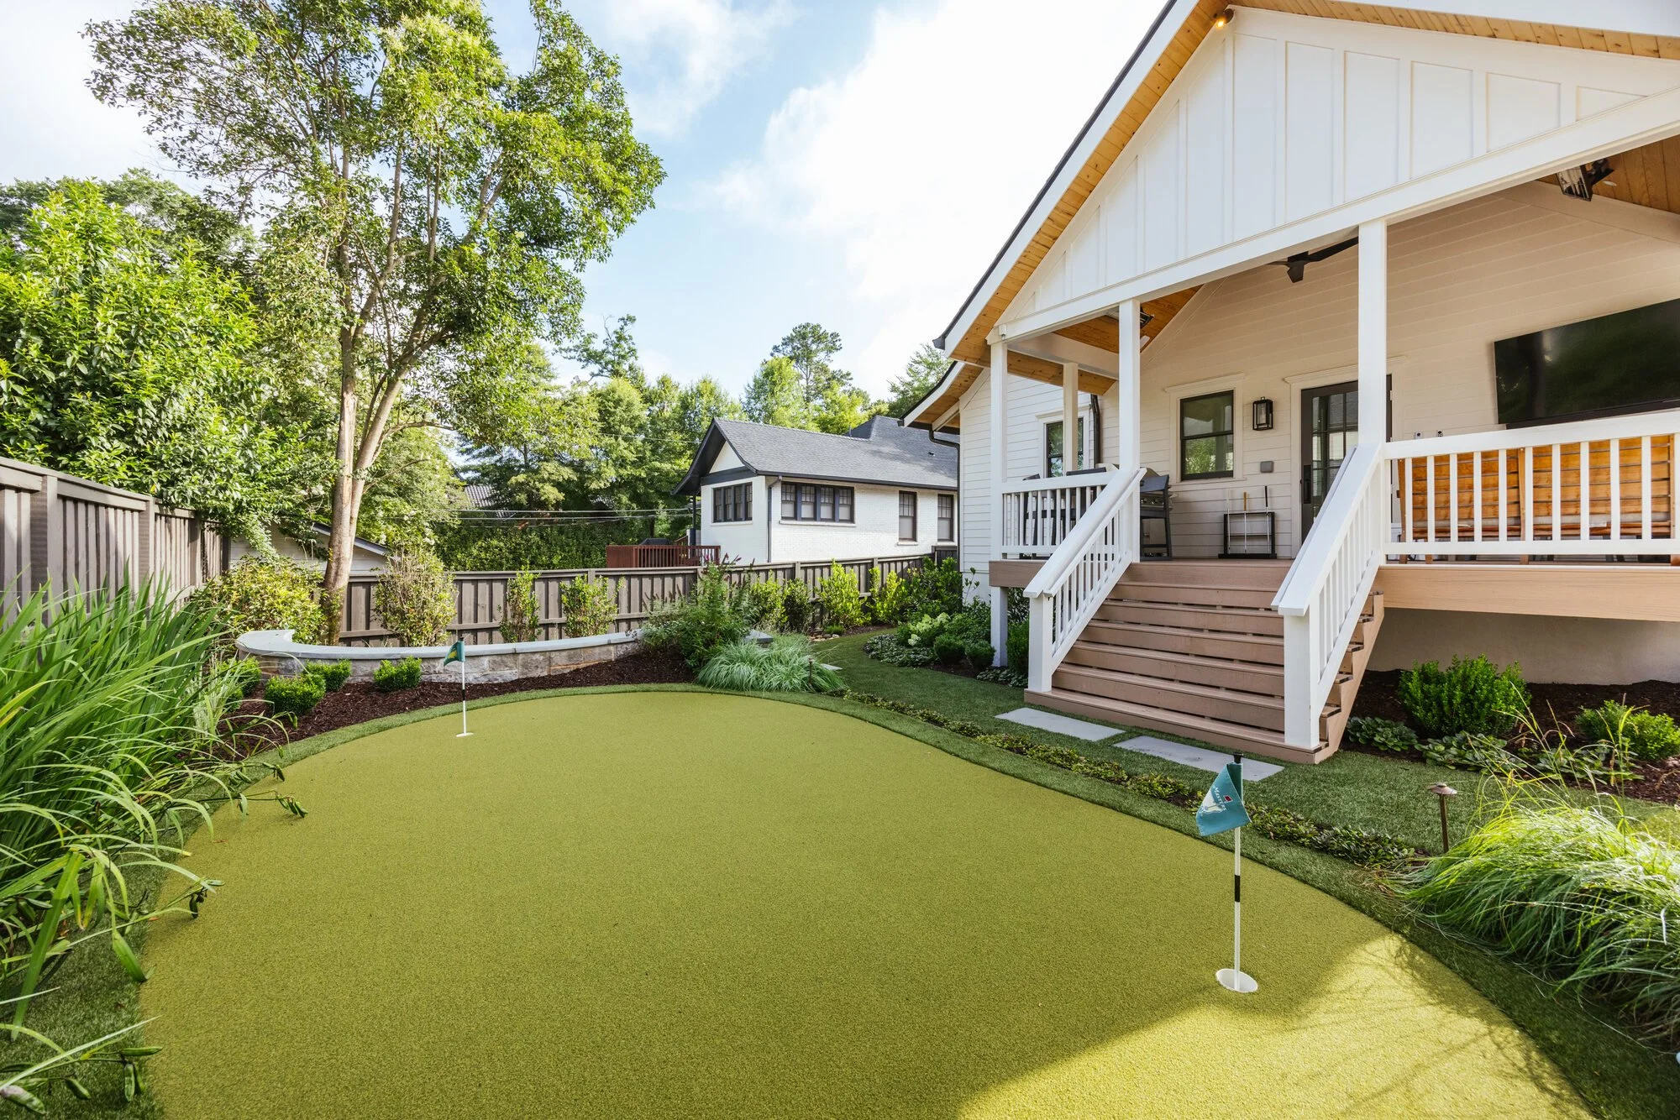
A putting green that belongs to the garden
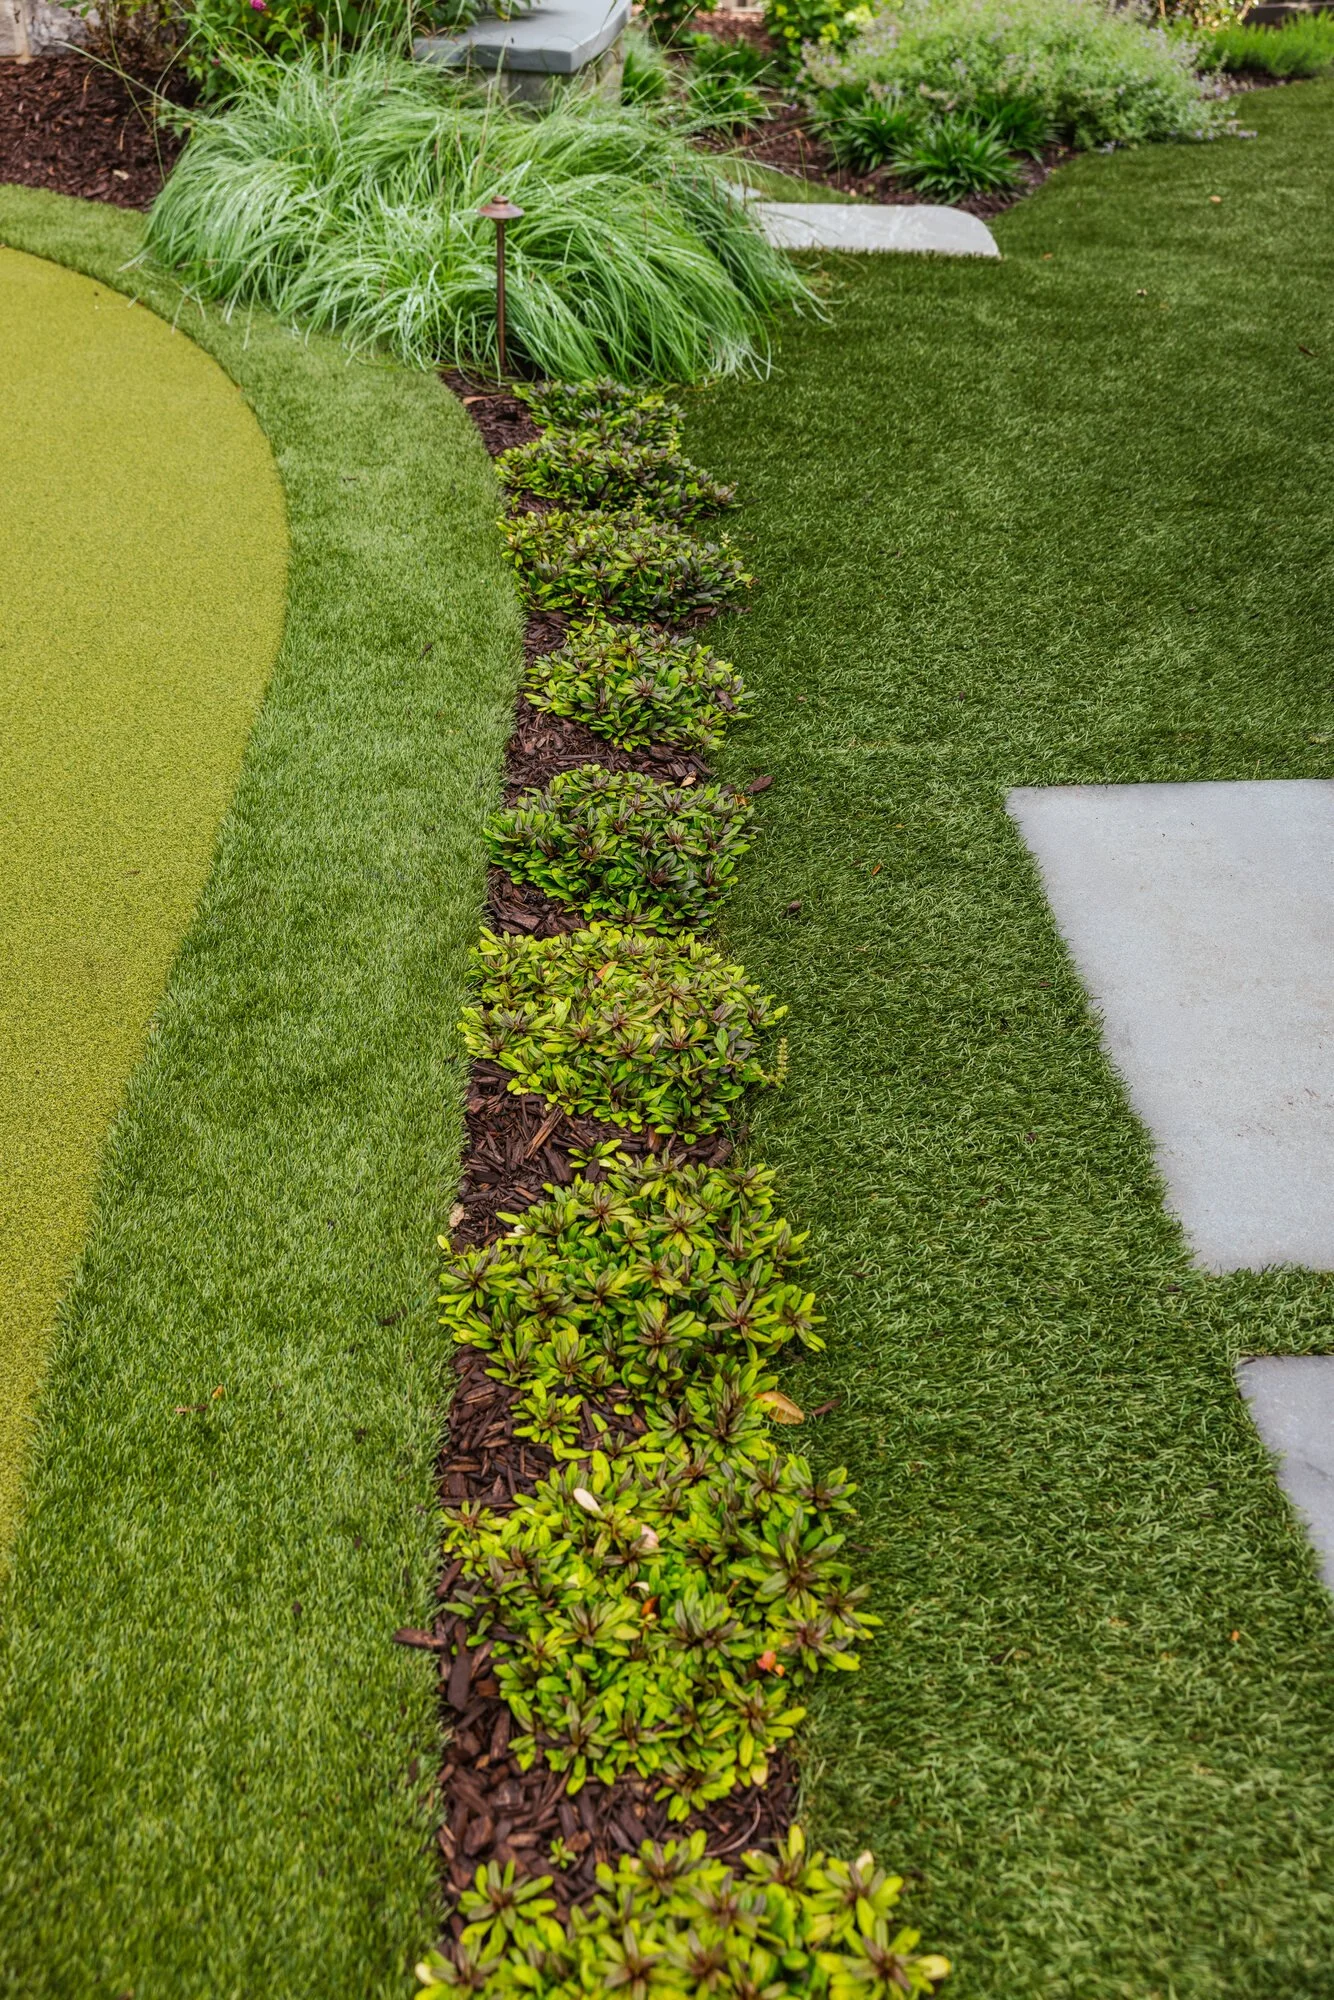
Recreation is integrated into the composition through contour, planting, and careful alignment with the surrounding rooms.
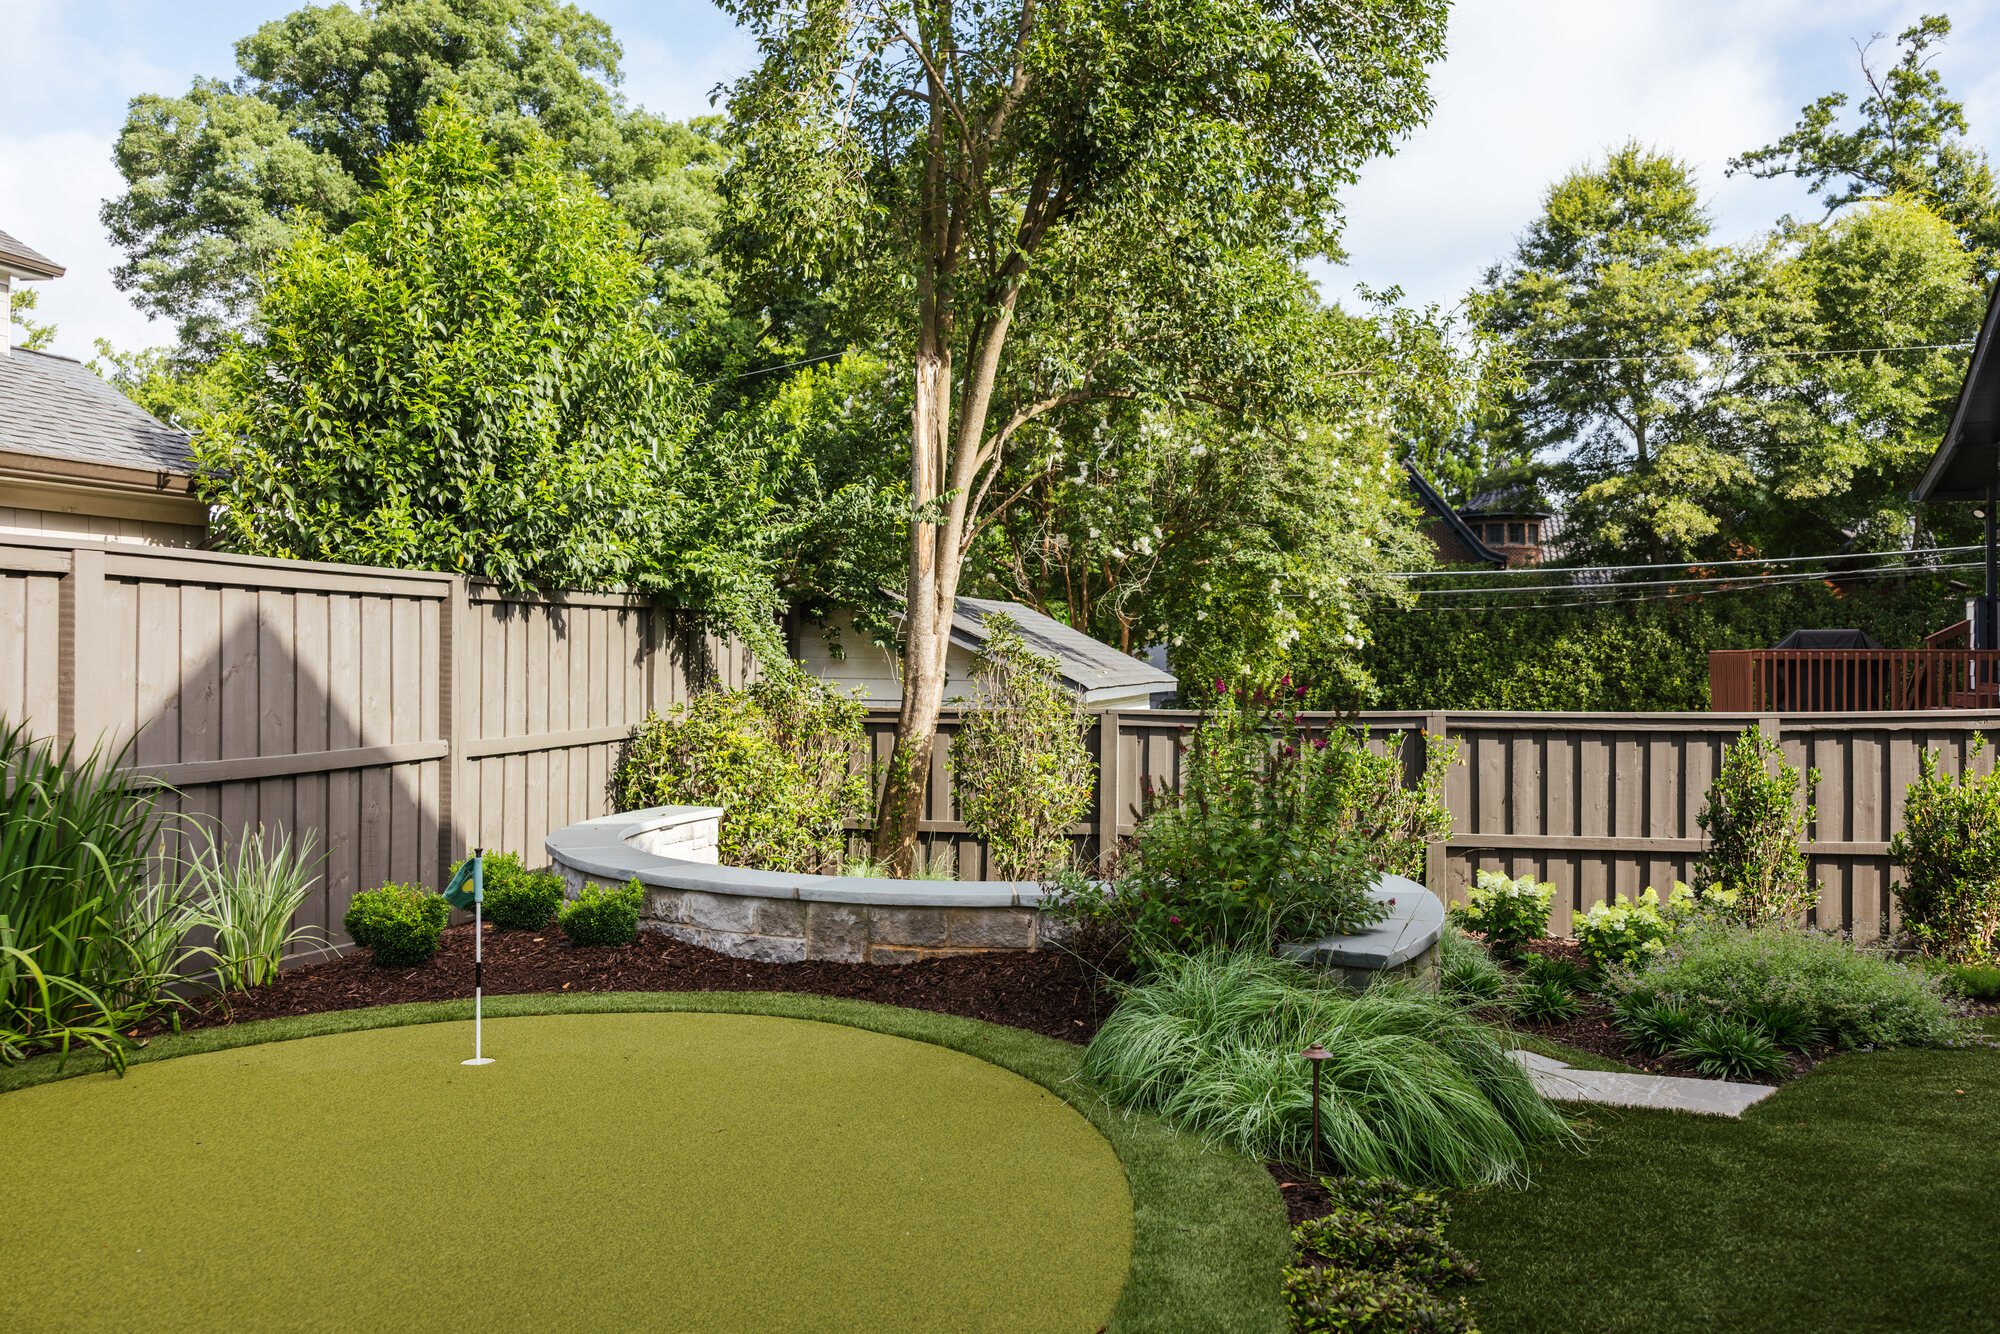
One palette, many roles
Each material changes expression as it moves through the property, creating continuity without repetition.
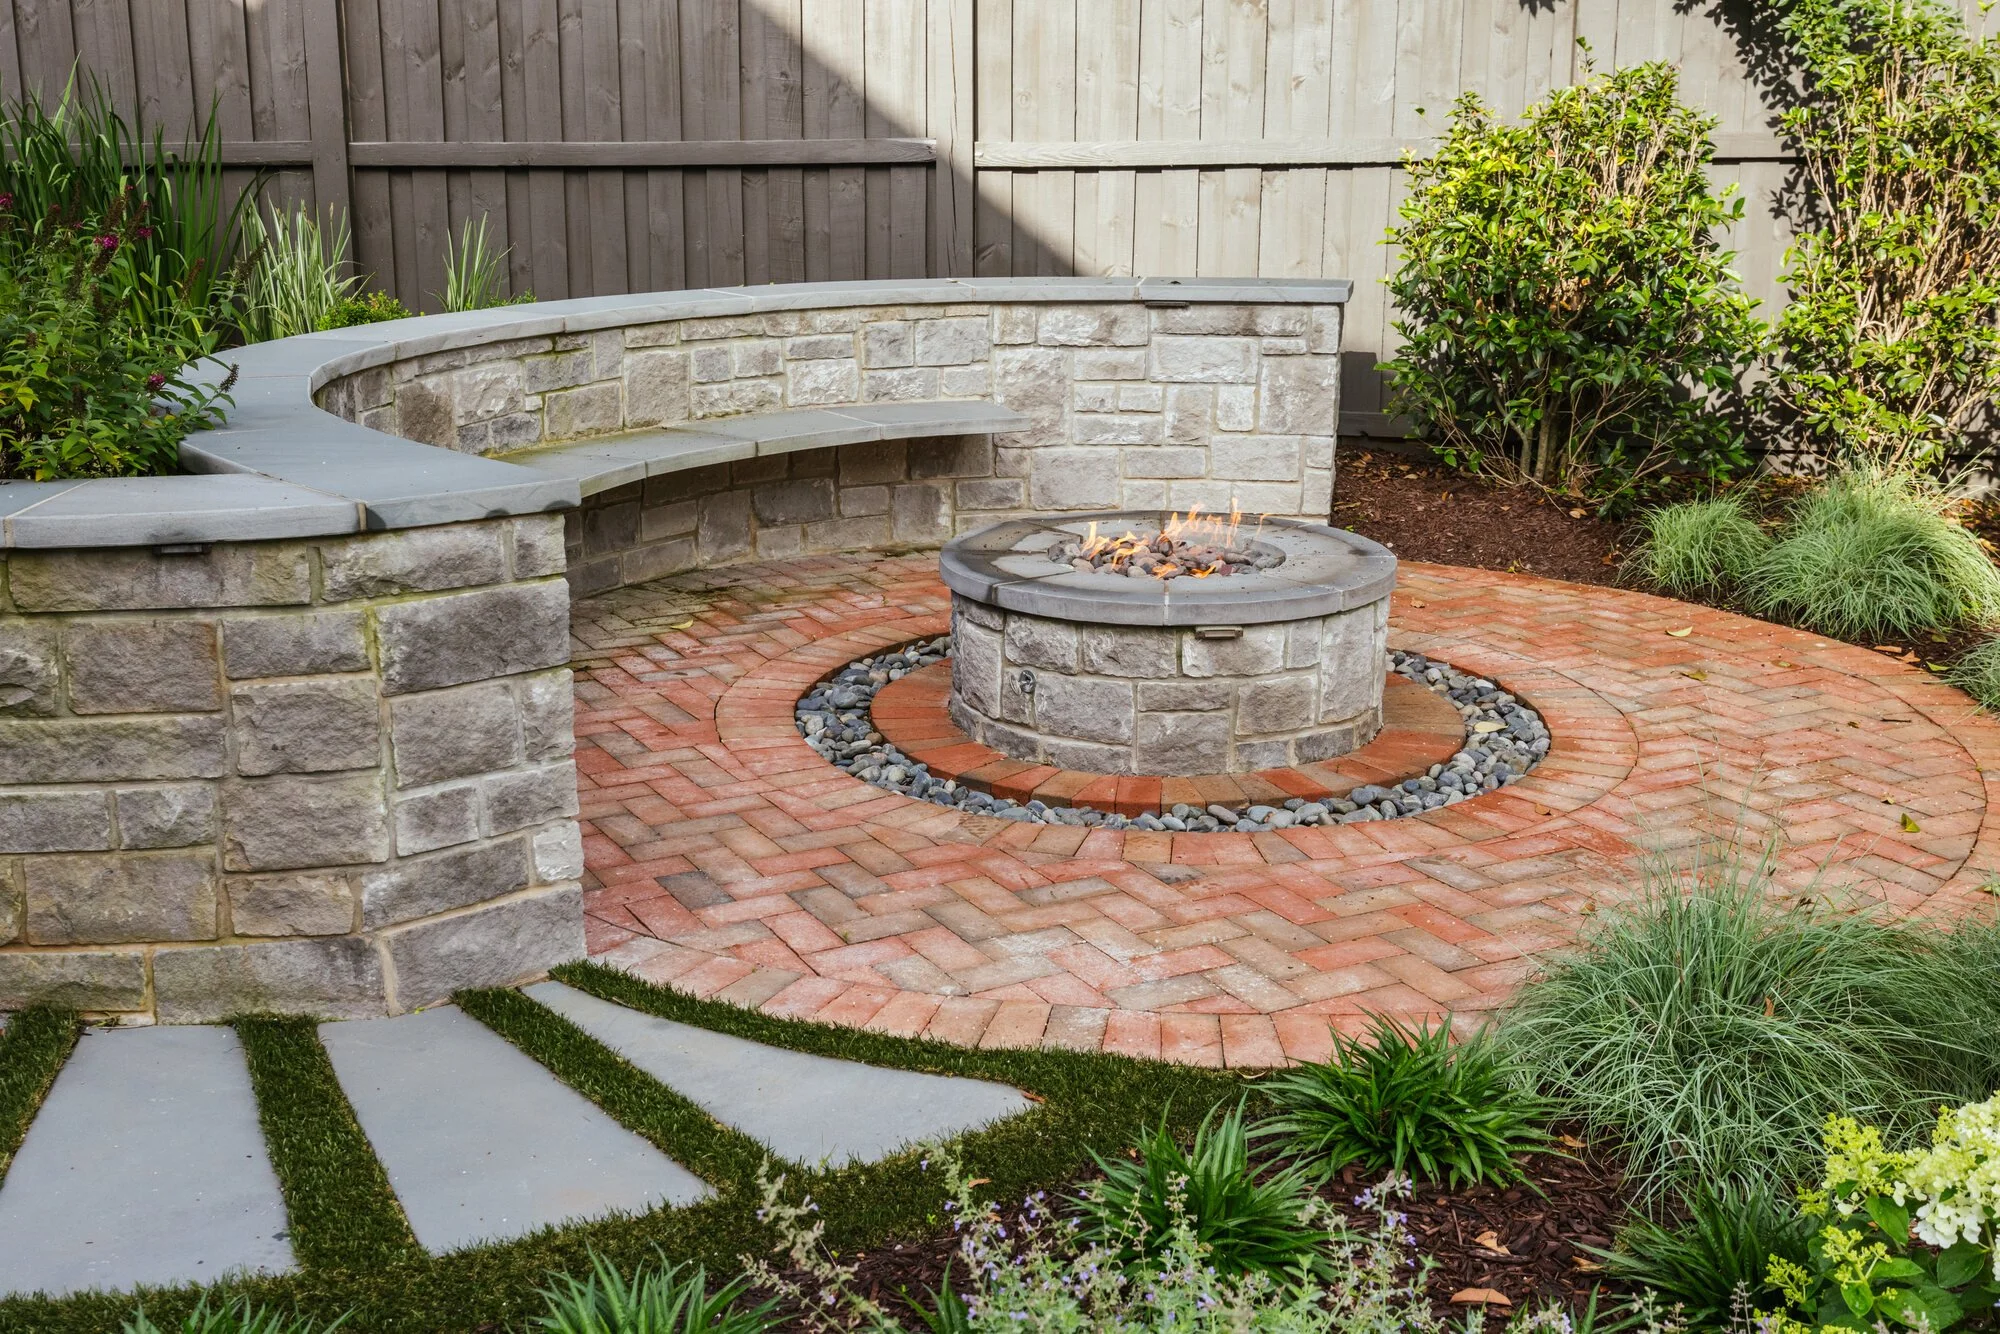

Designed for the rhythms of home
A landscape for arrival, gathering, play, and the quieter moments between them.
Project team
Landscape Architecture · SPG Residential Studio
Designer · Kaylin Kittle, PLA
Firm · SPG Planners + Engineers
Builder · Athens Building Company
Photography · Kirstin Karch