
Athens, Georgia
Ridgewood Estate
Terraced in stone. Rooted in the woods.
A steep wooded slope becomes a sequence of generous outdoor rooms, each shaped by stone, shade and the rhythms of the Georgia Piedmont.
01 · The Site
Making the slope livable
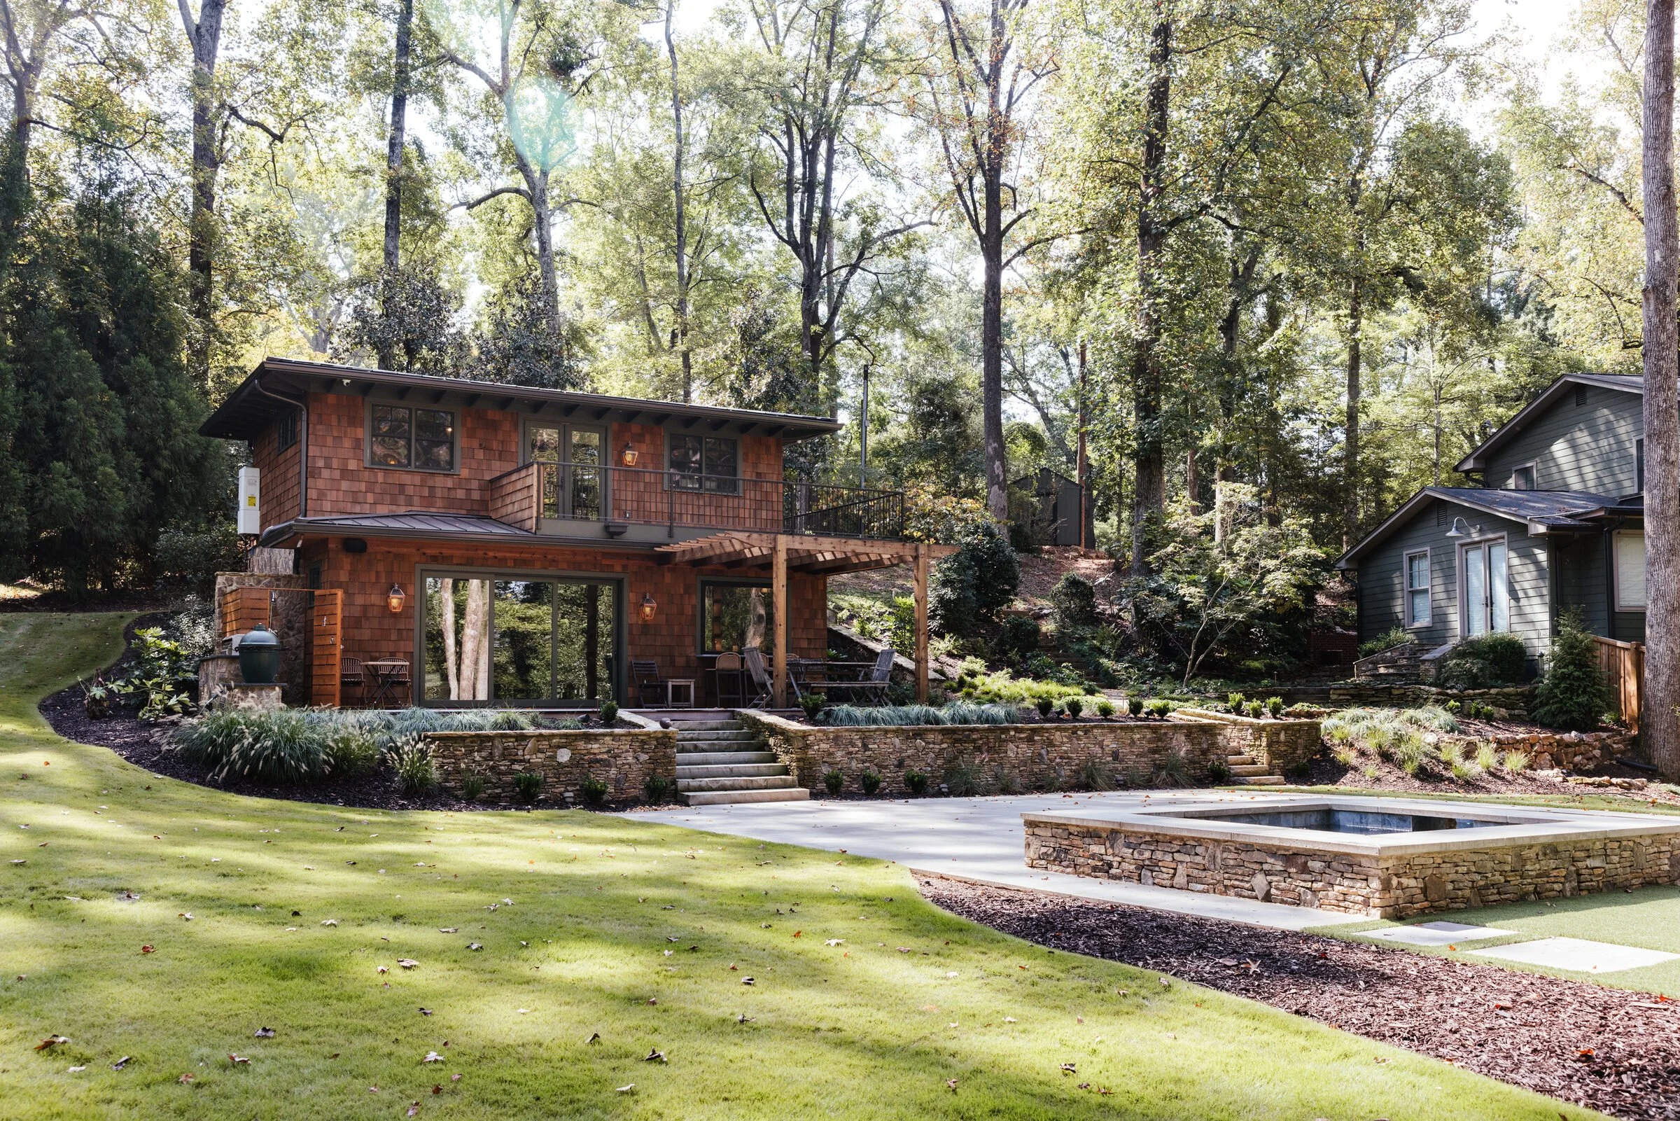
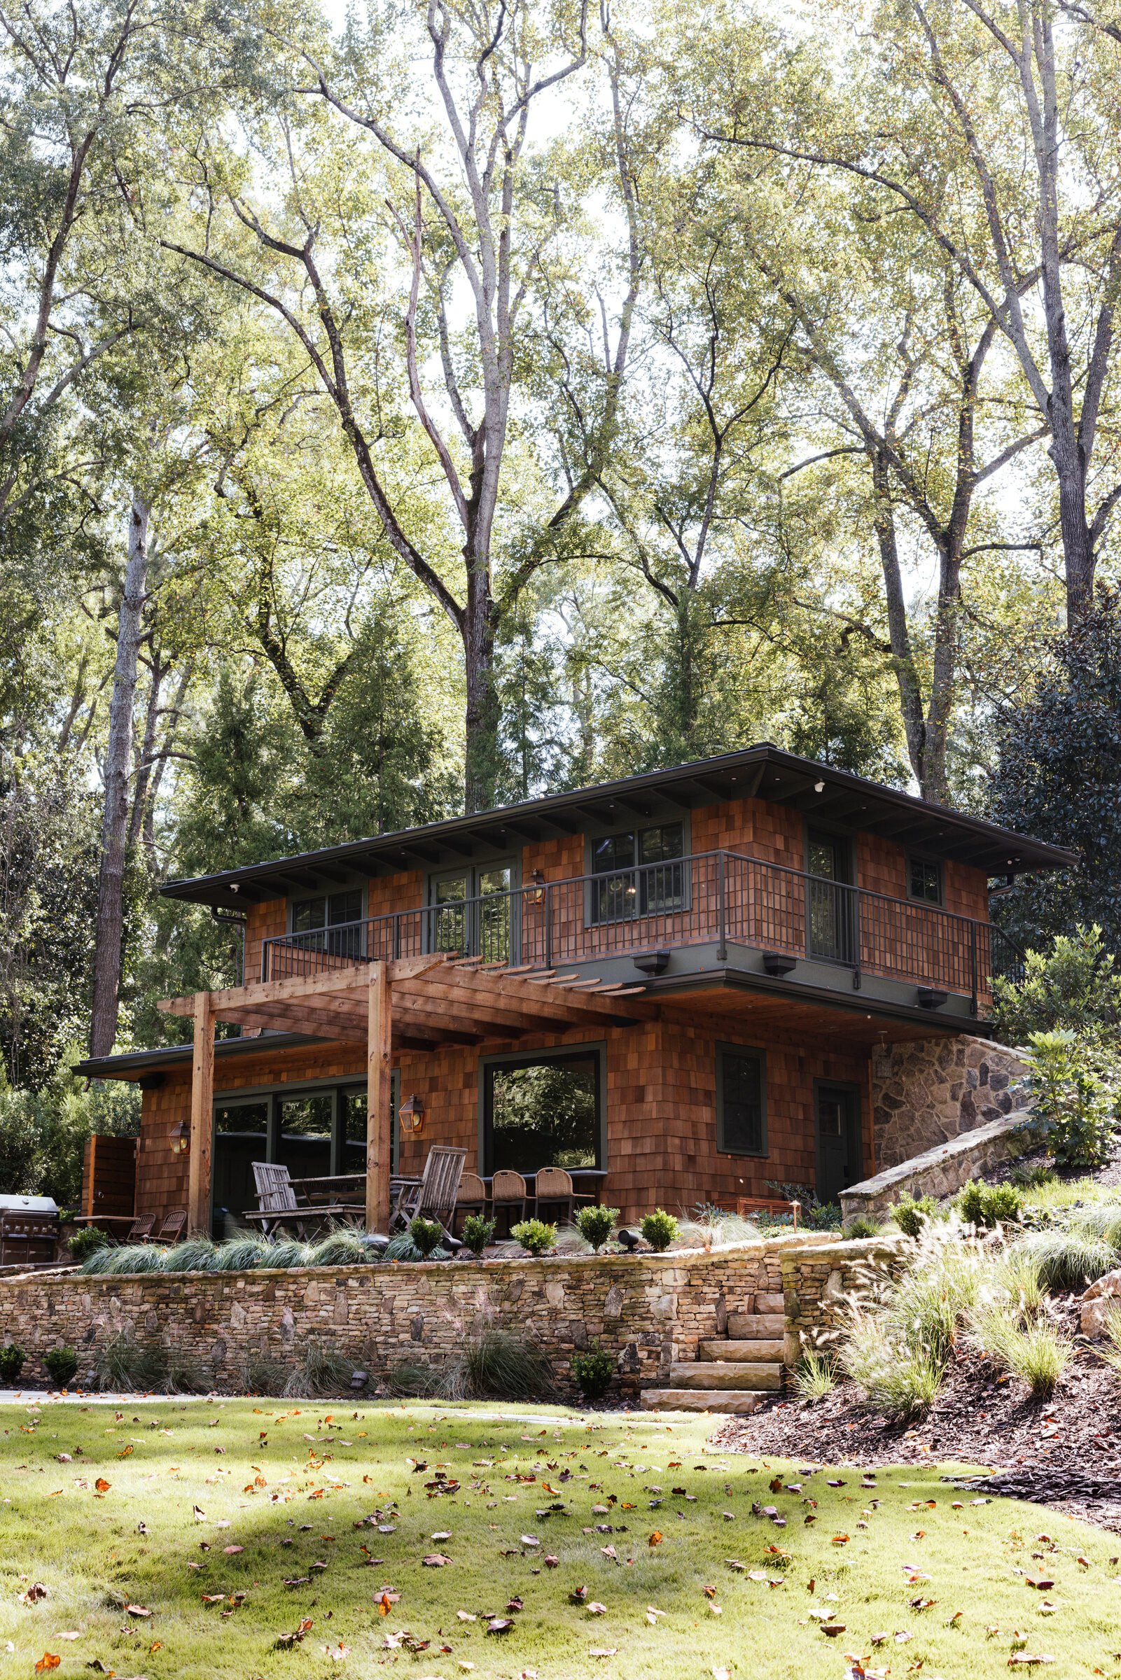
The cedar-shingled house sat high above the ground that could actually be used. Rather than flattening the hillside, SPG worked with it.
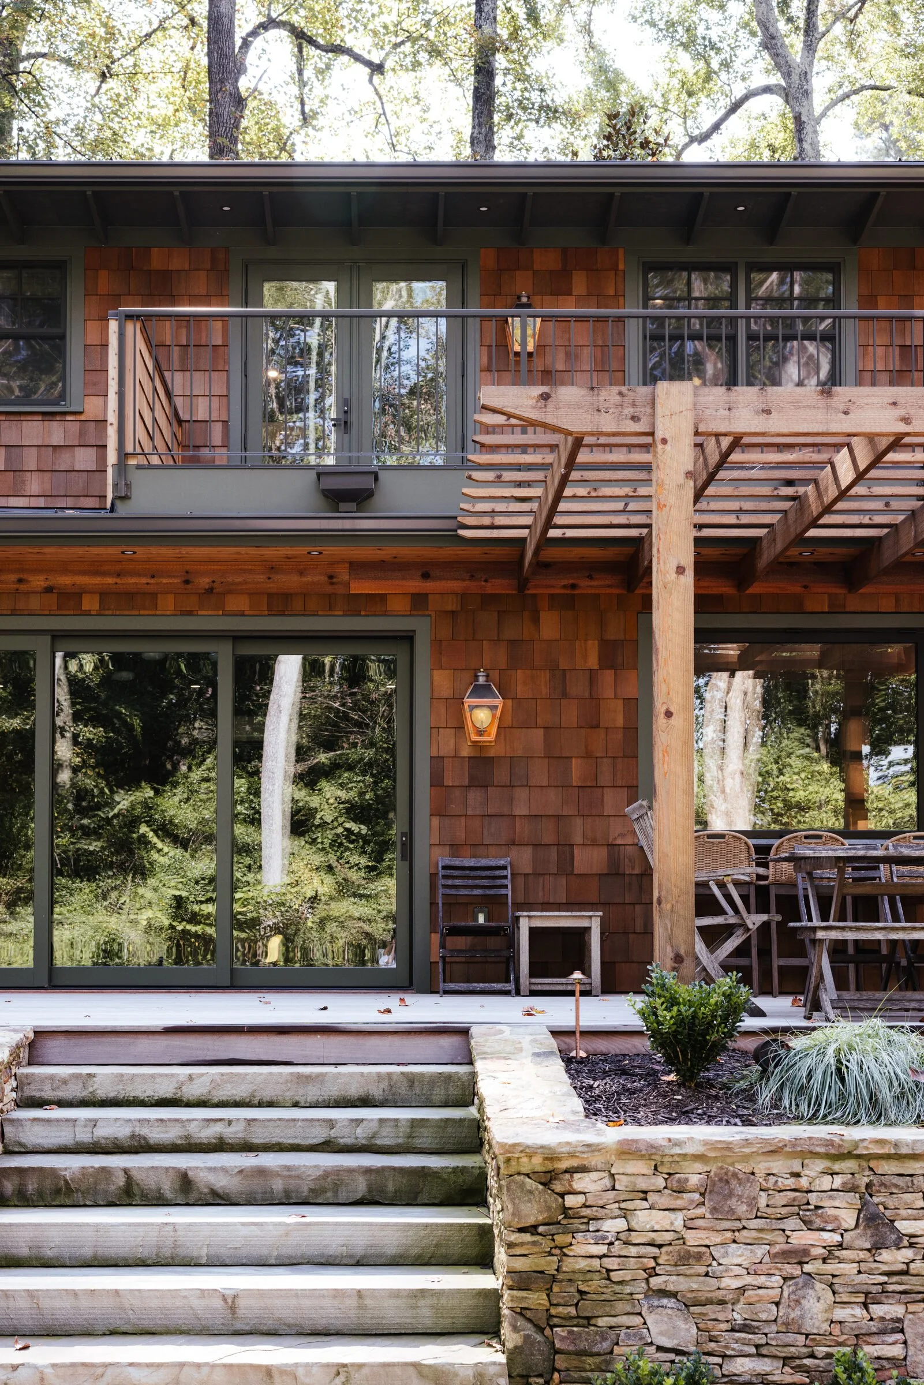
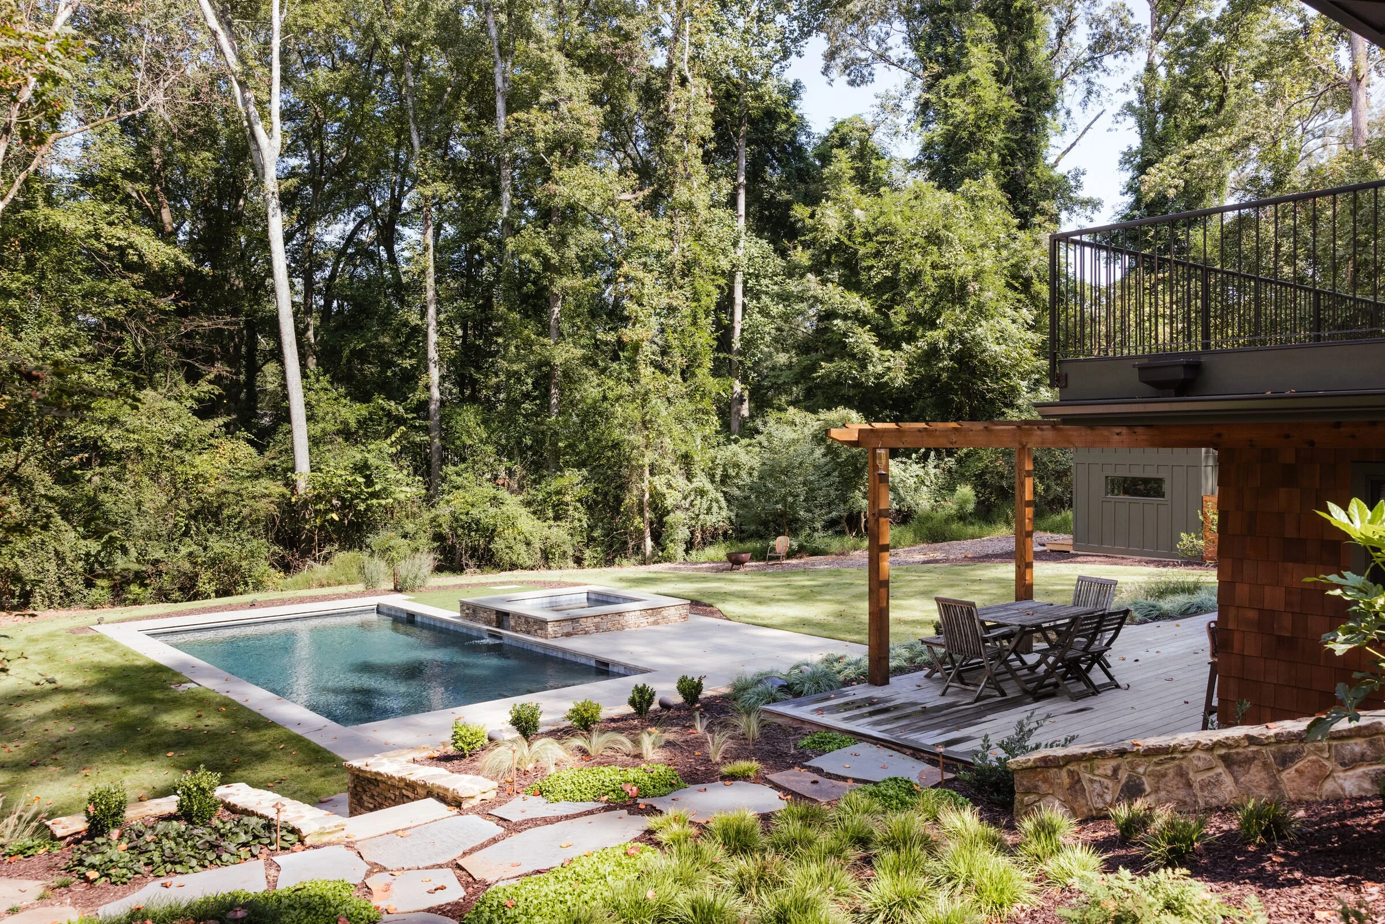
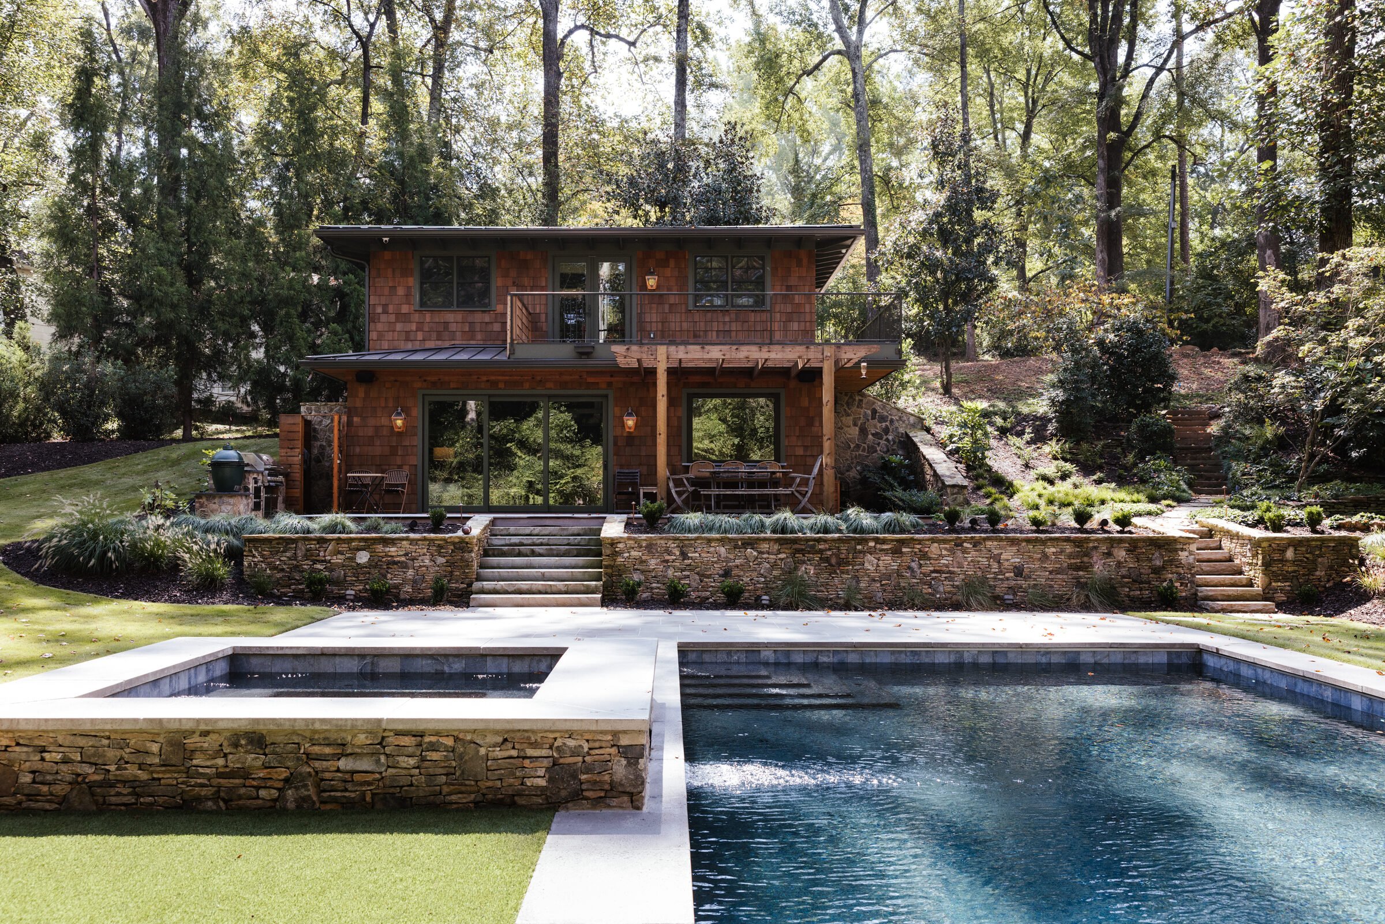
Dry-stacked fieldstone walls step down the slope in measured tiers, creating planted shelves, broad stairs and a clear path from the house to the garden below.
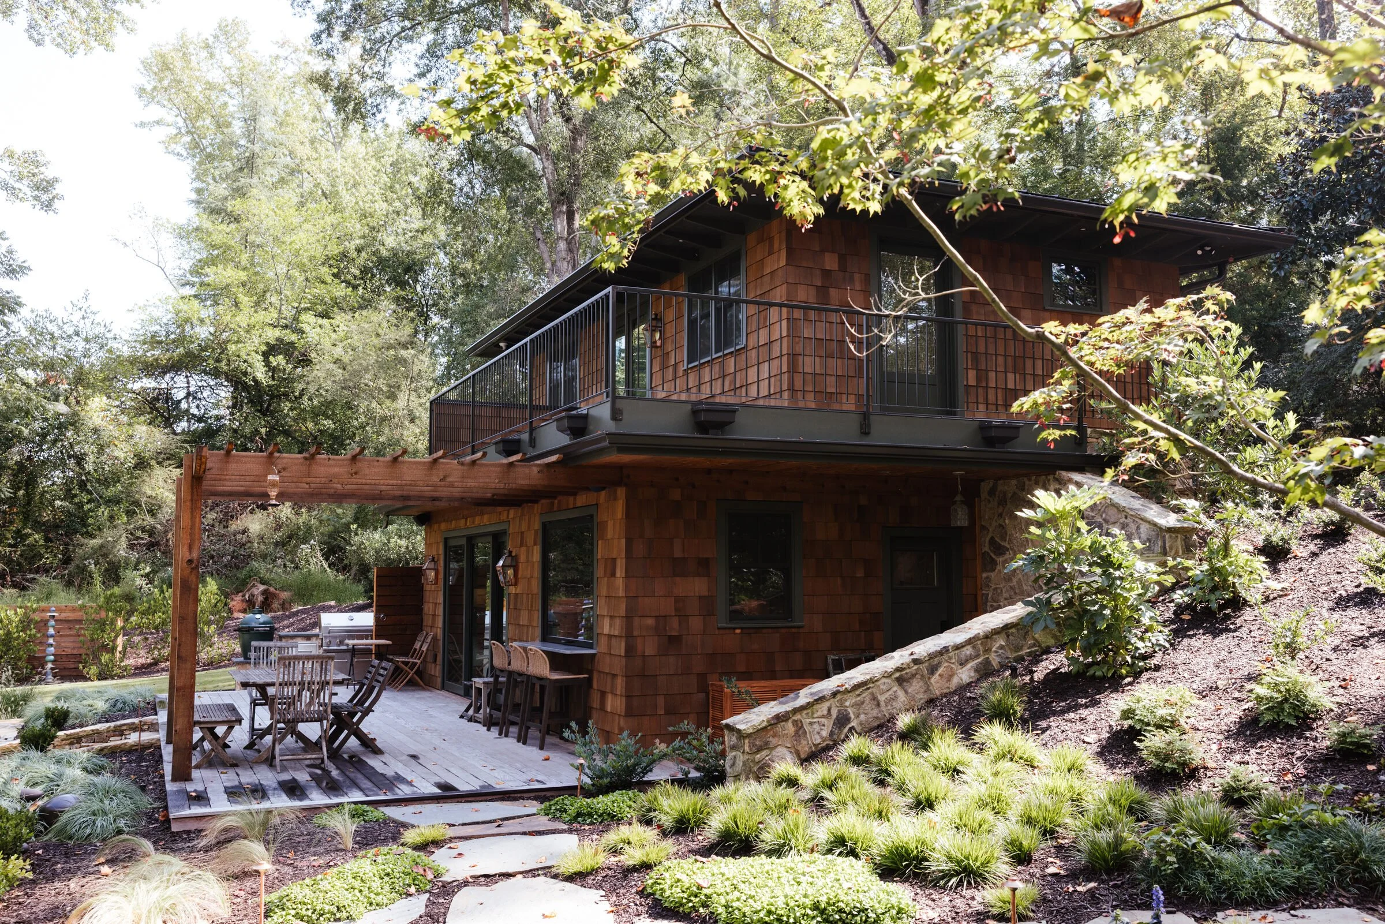
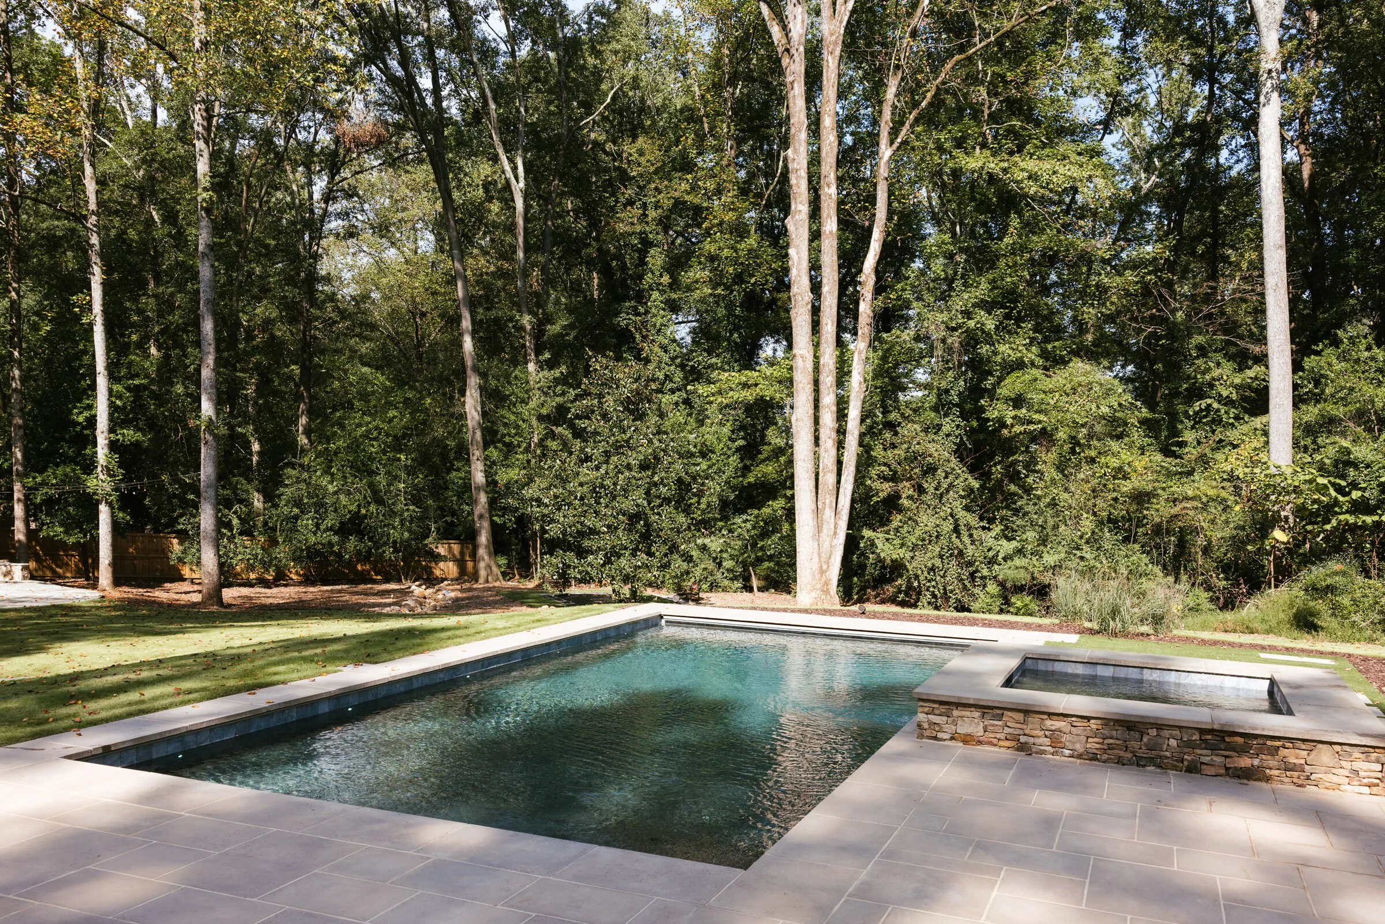
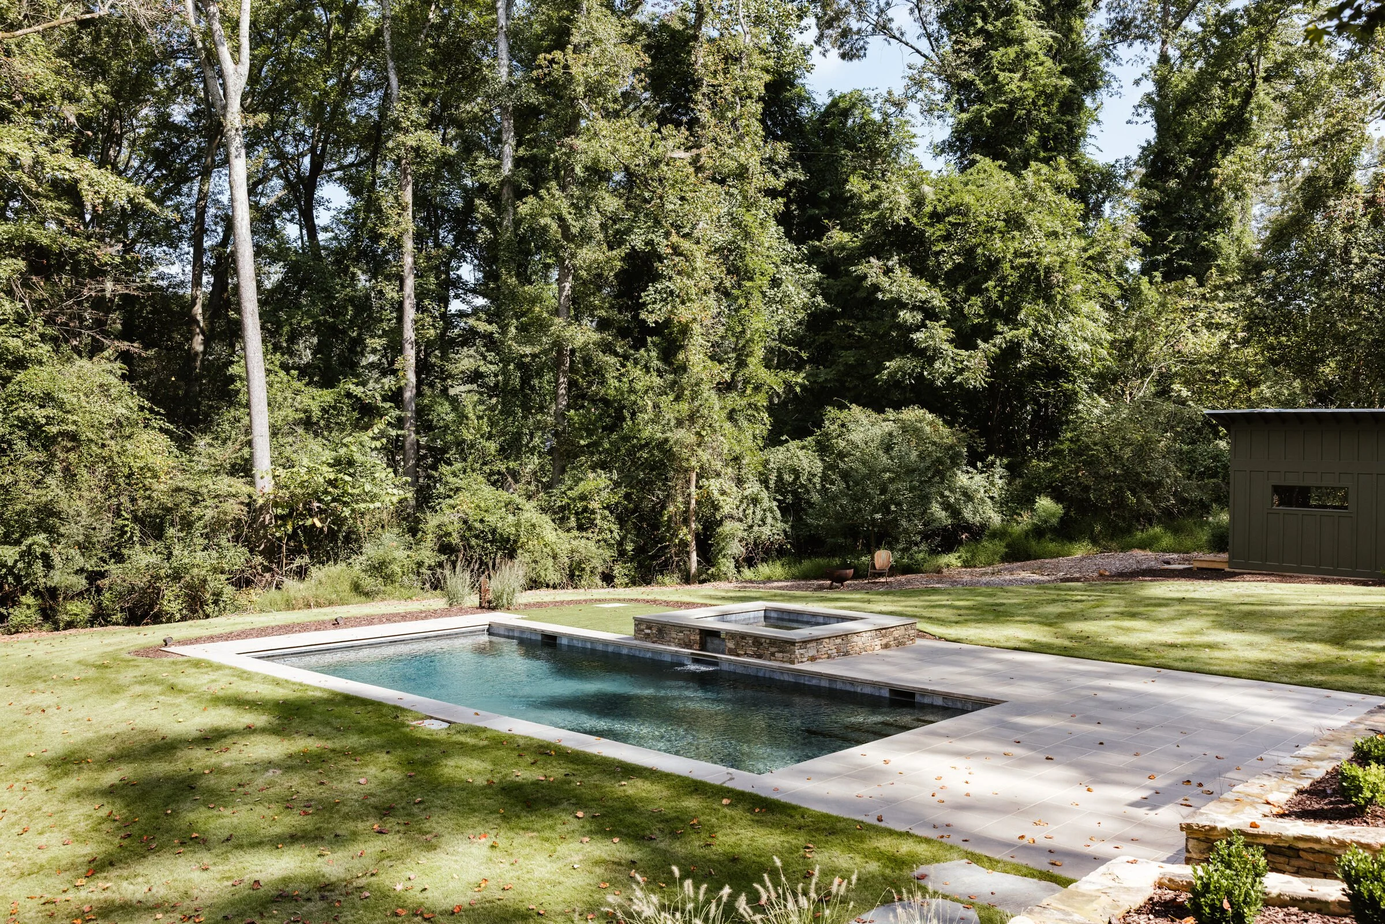
At the lowest terrace, a dark-plaster pool and raised stone spa settle into the woodland edge. A softly crowned lawn creates breathing room between the water and the house, while a timber arbor gives outdoor dining a sense of shelter without closing it in.
02 · The Gathering Place
A room at the bottom of the hill
03 · The Planting
Sun above. Woodland below.
Two exposures called for two related planting palettes. Sun-tolerant grasses and perennials soften the open terraces; native woodland layers carry the garden into the existing canopy.
Little bluestem, Arkansas bluestar, Piedmont azalea, flowering dogwood and sweet bay magnolia bring movement, bloom and seasonal change without competing with the site’s mature hardwoods.
04 · Project Team
Built through close collaboration
SPG Residential Studio
Continue exploring · Athens landscapes
Woodlawn Residence